




This site uses cookies to store information on your computer
Read more
- Price Not Provided
- 4 Bedroom
- For sale
3 Browns Bridge, Newtownbutler BT92 6JL
Price Not Provided
Key Information
| Address | 3 Browns Bridge, Newtownbutler |
|---|---|
| Style | Chalet Bungalow |
| Status | For sale |
| Price | Price Not Provided |
| Bedrooms | 4 |
| Bathrooms | 3 |
| Receptions | 2 |
| Heating | Oil |
Additional Information
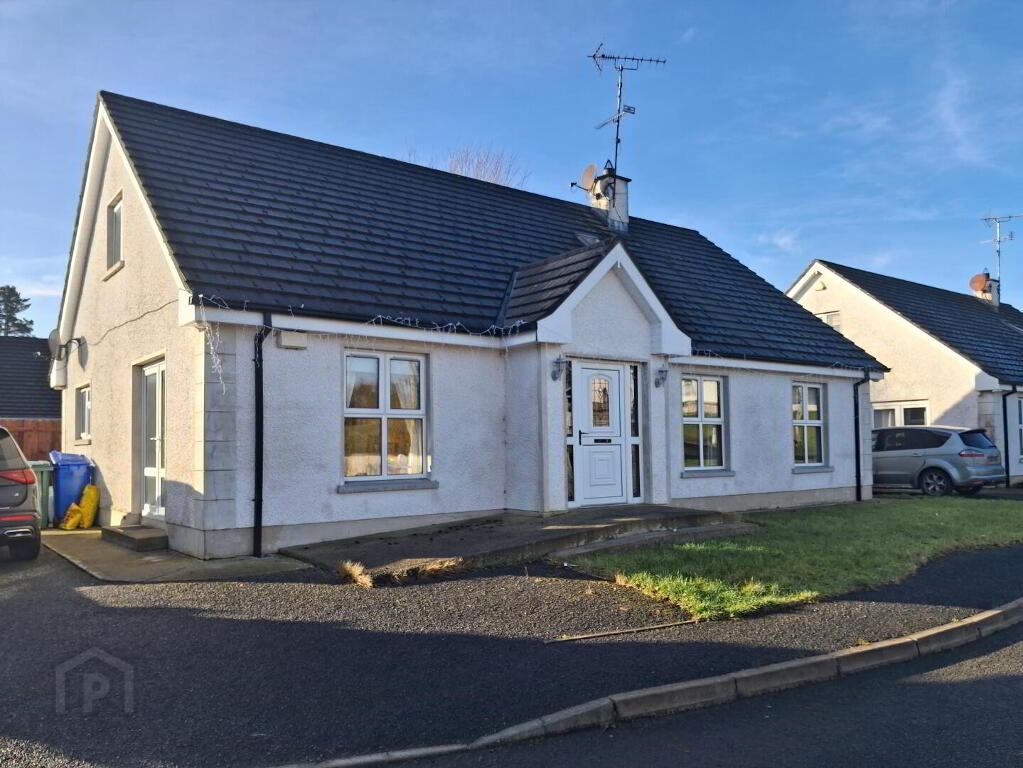
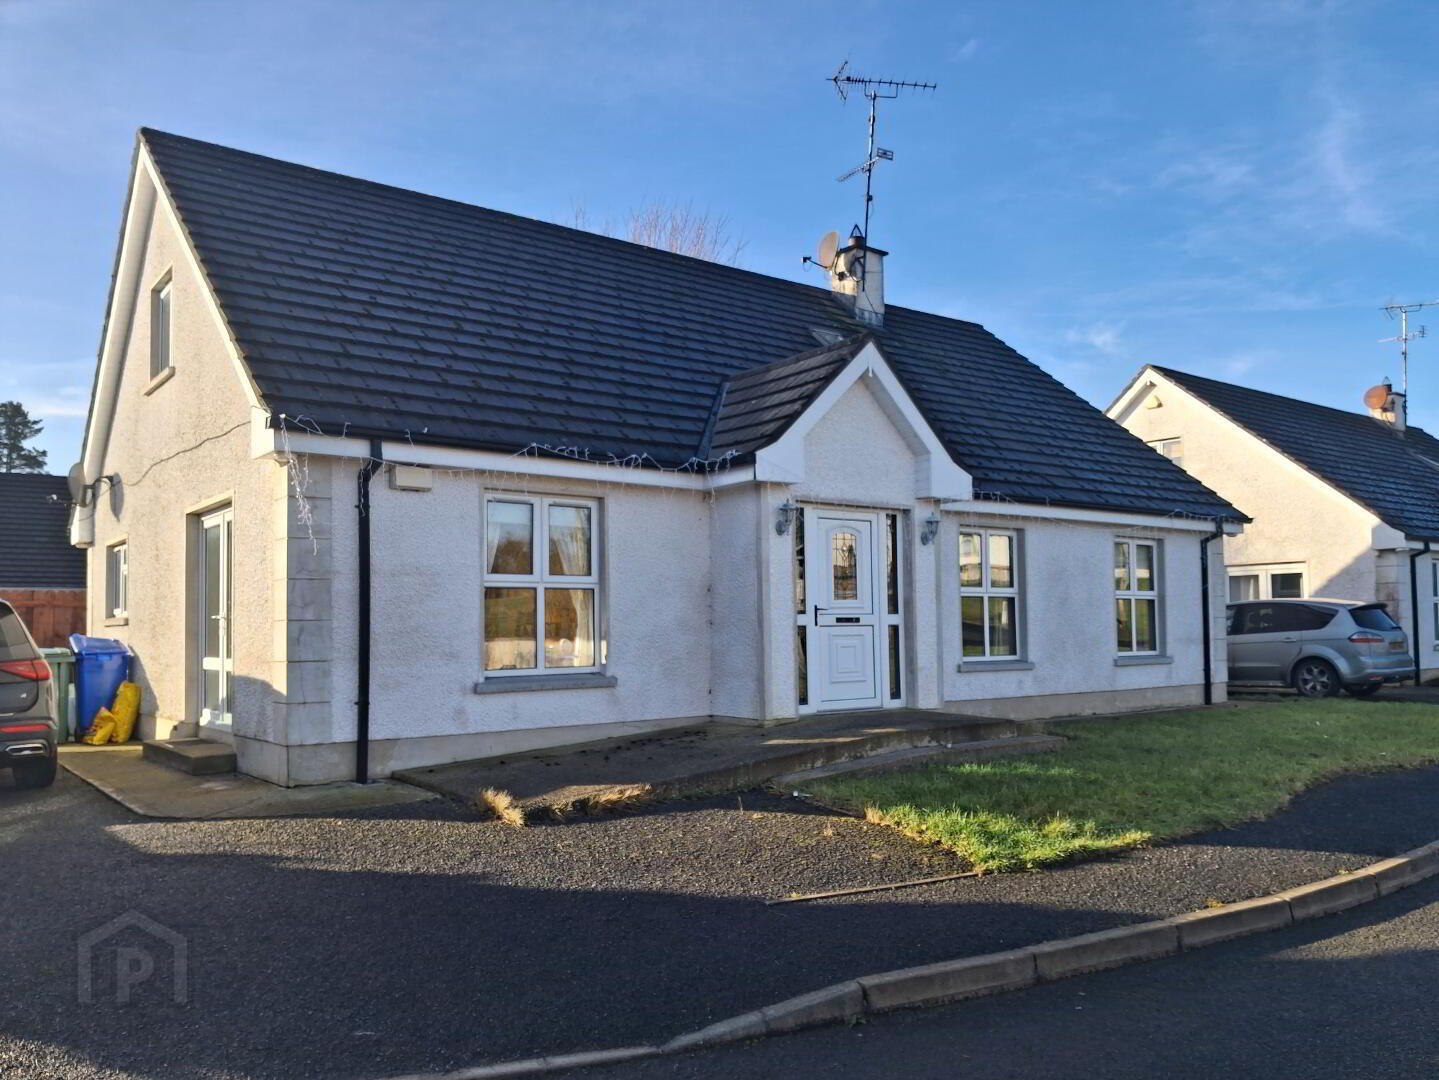
Delightful 4 bedroom / 2 reception room detached bungalow on the edge of Newtownbutler. The dwelling has been well maintained and has been finished inside to an excellent standard.
Ideal family home and close to all local facilities.
Special Features
4 bedroom / 2 reception room
Tasteful internal finish
6 panel solid wooden internal doors
PVC double glazed windows and external doors
PVC fascia and soffit
Excellent suburban location
ACCOMMODATION COMPRISES
GROUND FLOOR
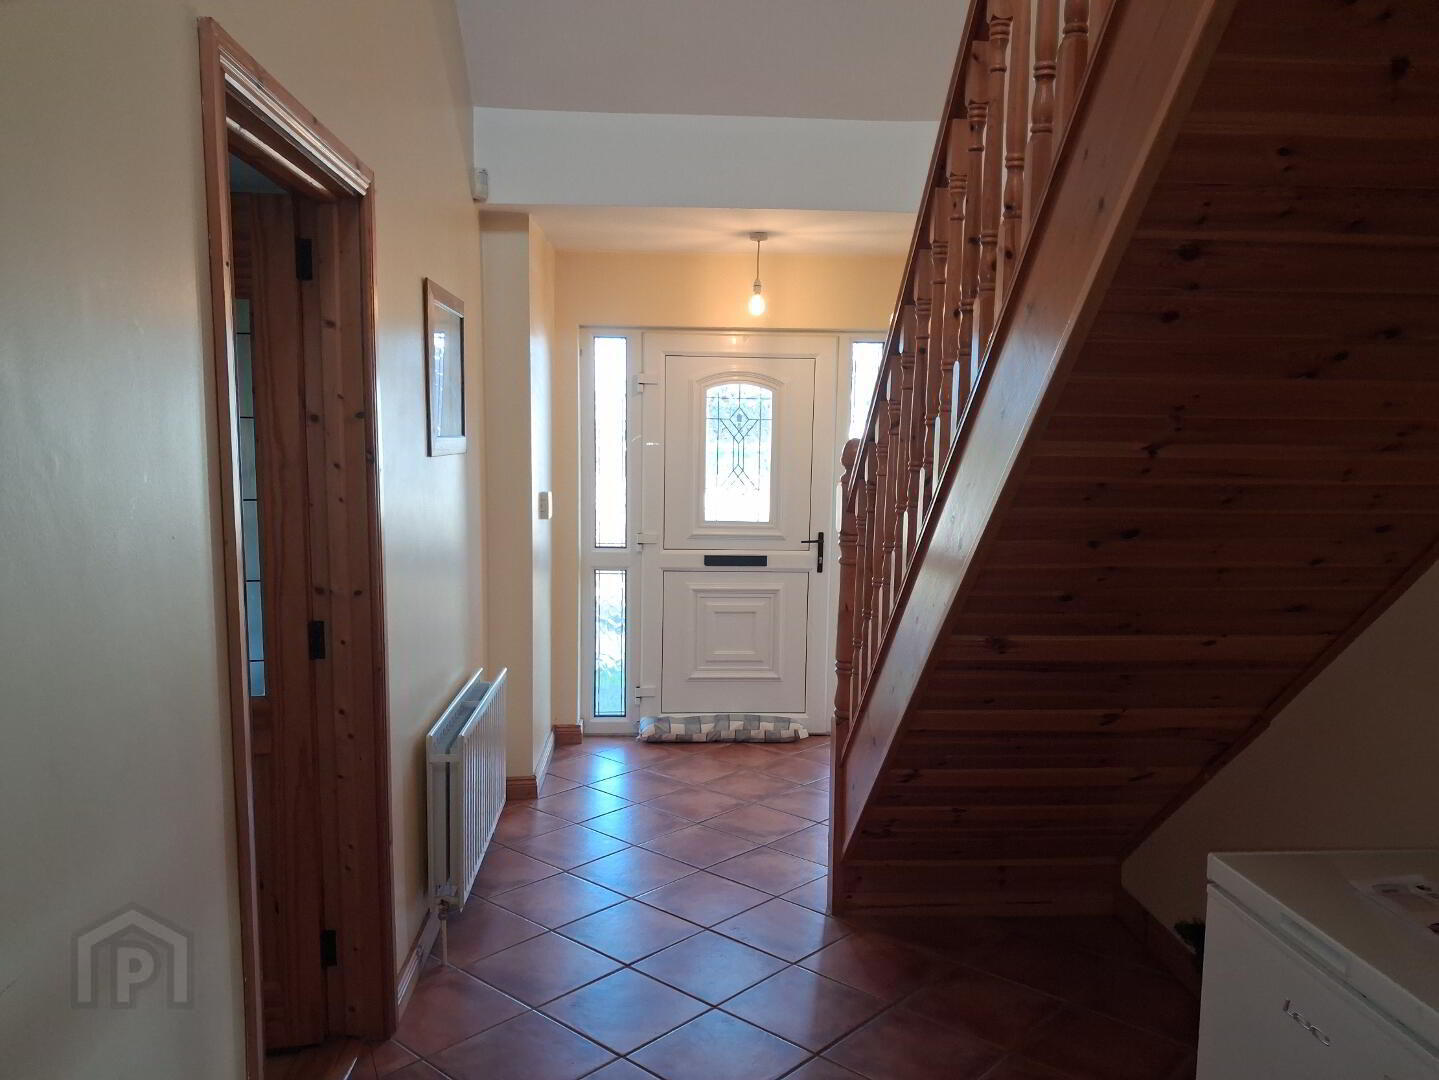
Entrance Hall: 6.05m x 2.17m
Stairwell. Tiled flooring.
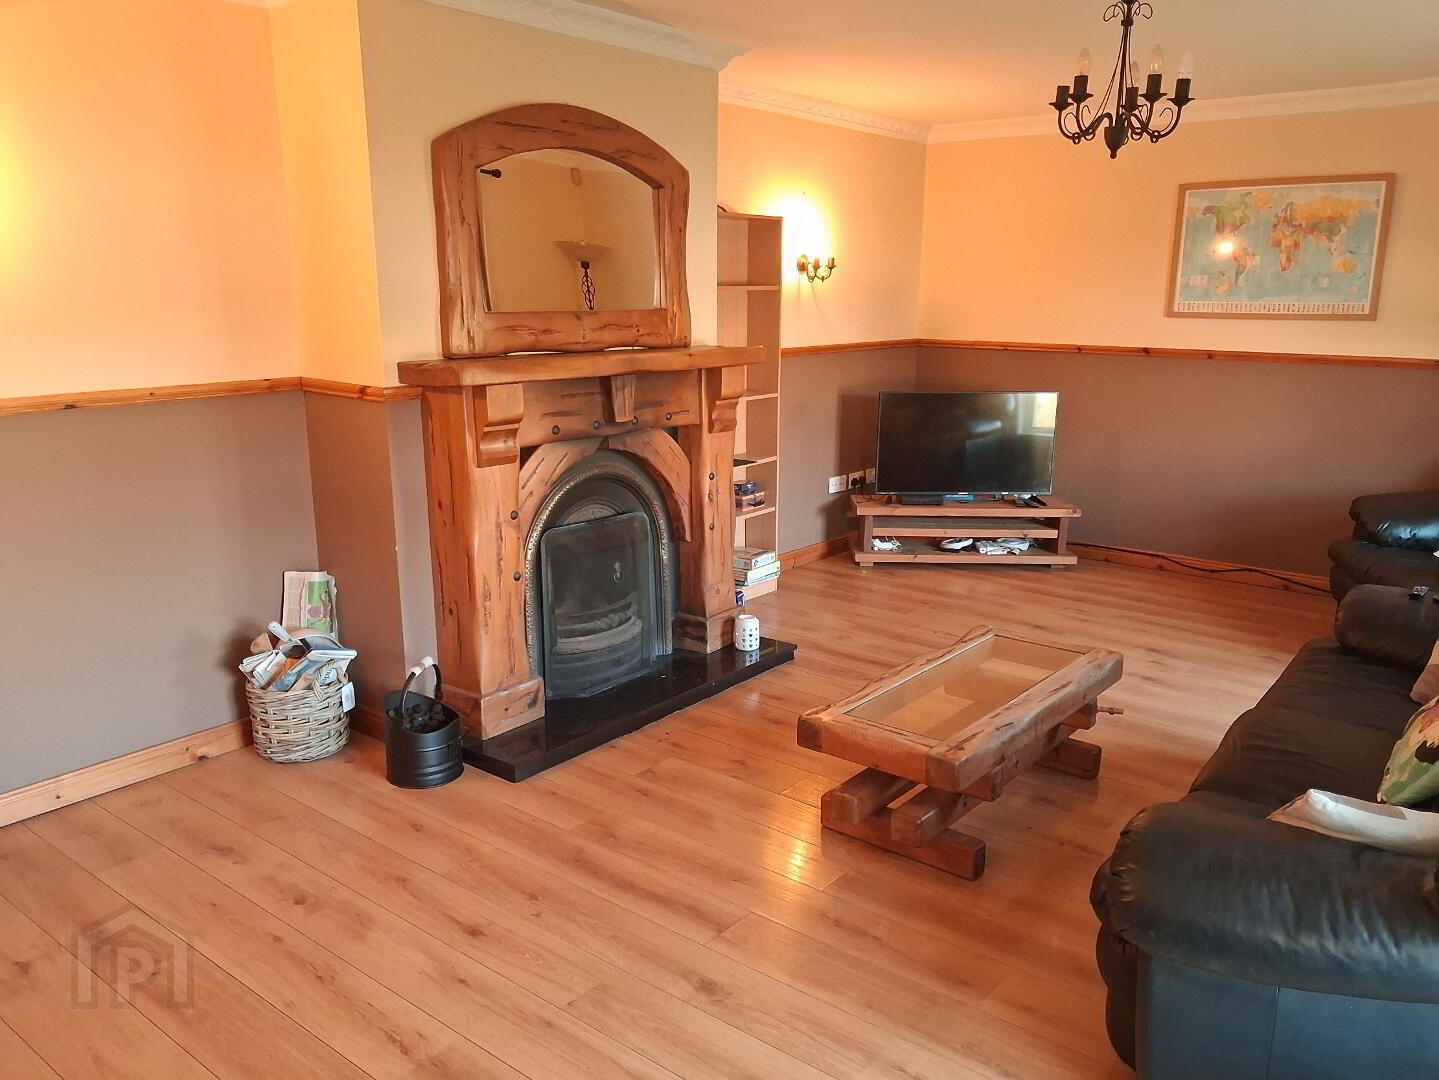
Living Room: 6.61m x 3.83m
Open fireplace. Decorative coving. 2 large windows leaving a bright room. Wooden flooring.
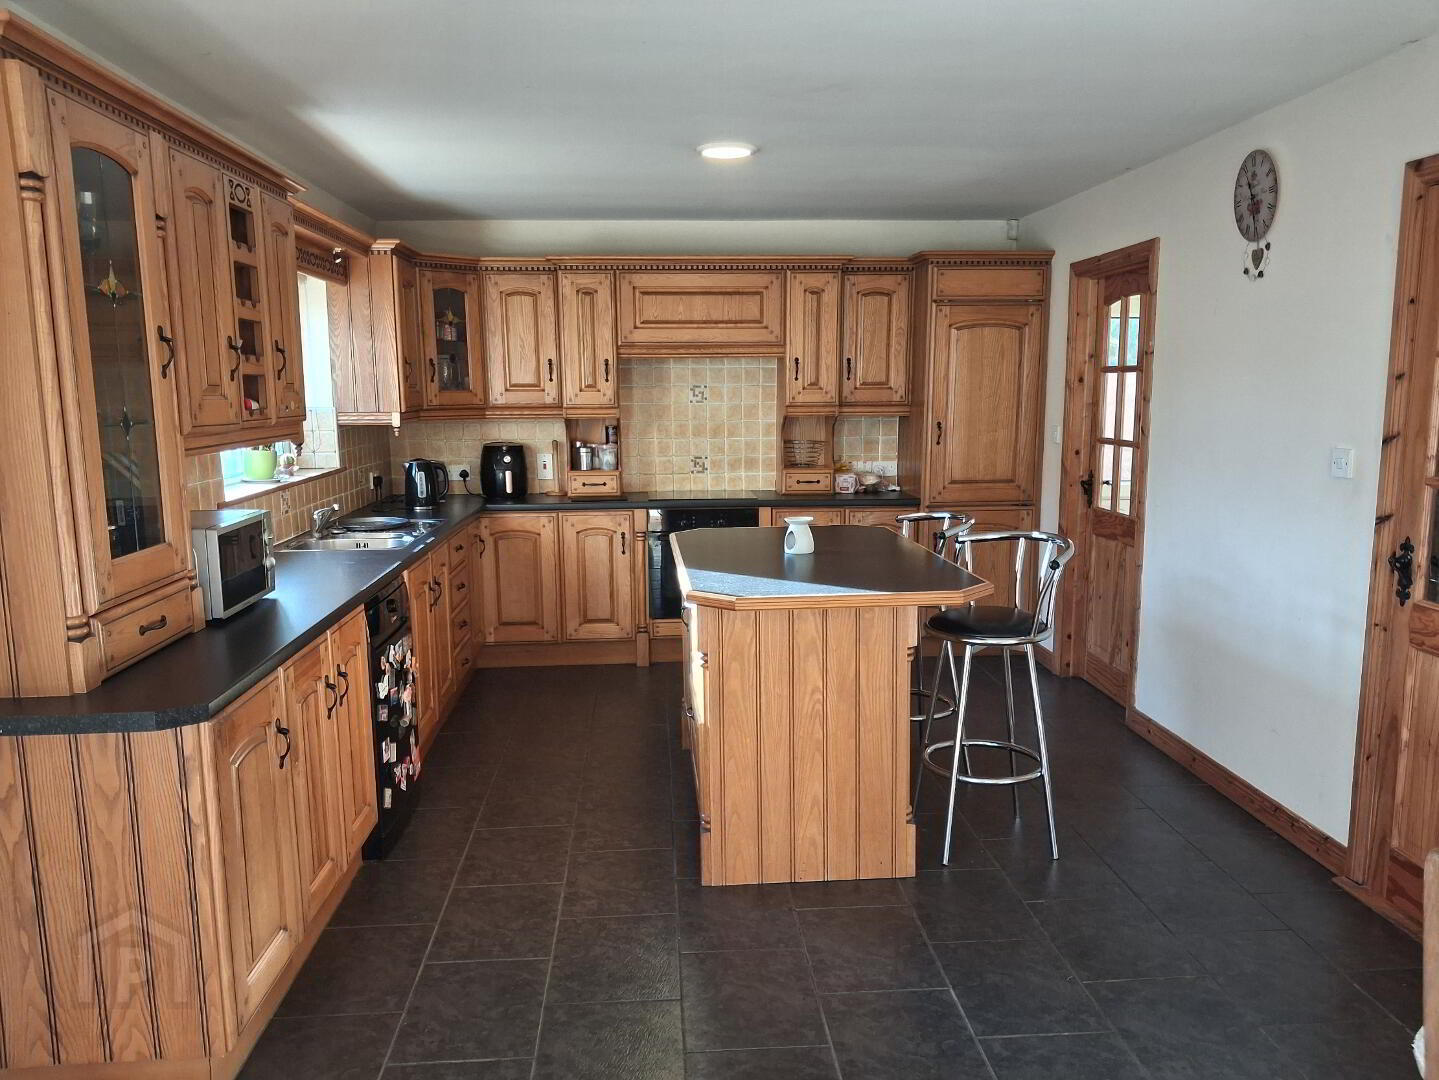
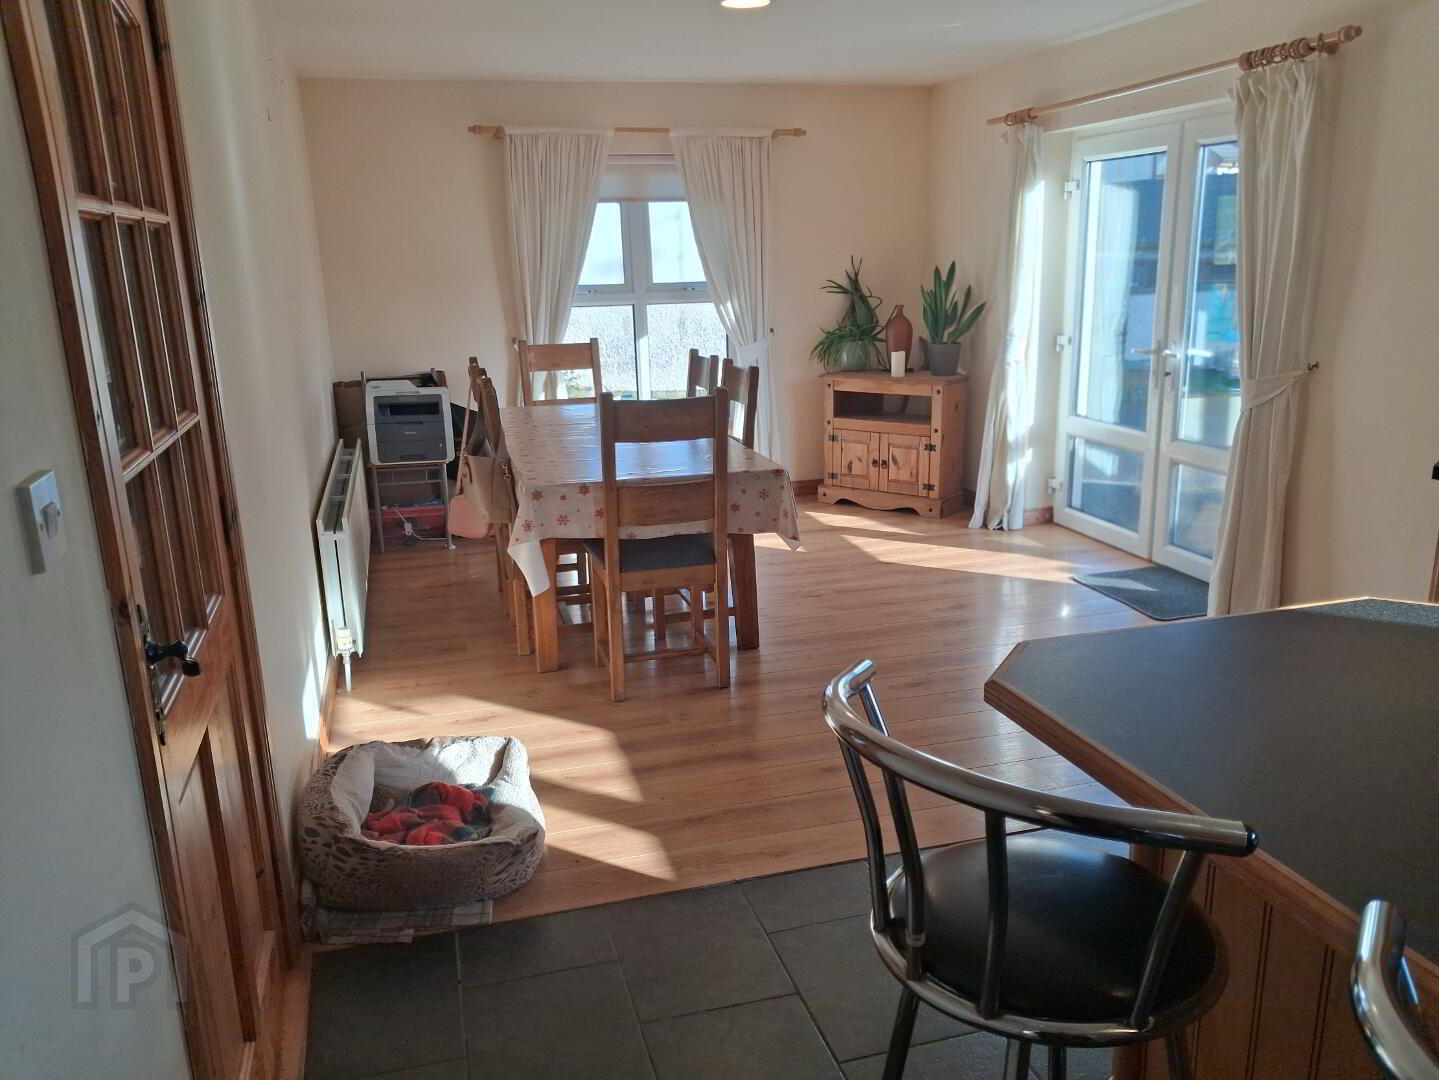
Kitchen/Dining Area: 8.60m x 3.58m
Full fitted high and low level units with glazed unit. Stainless steel sink with drainer and mixer taps. Island with storage. 'Logik' 4 ring hob (recently installed) and 'Bosch' electric oven. Integral 60/40 fridge freezer. 'Indesit' dishwasher. PVC patio doors. Tiled flooring with wooden flooring in dining area.
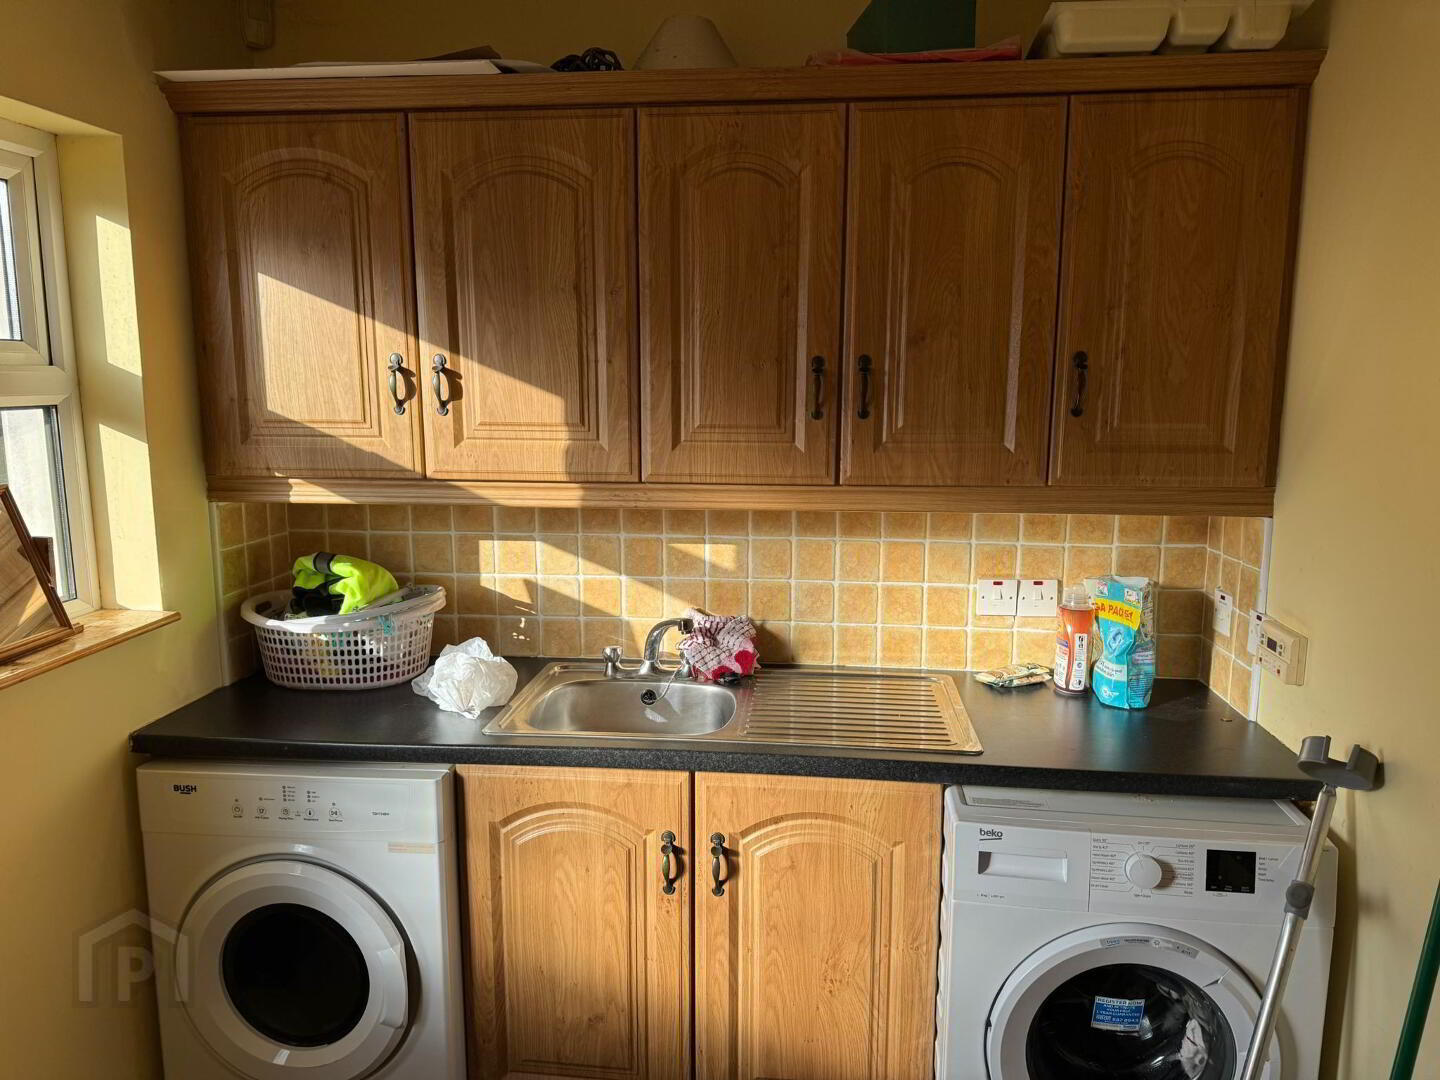
Utility: 2.29m x 2.16m
Full fitted high and low level units. Stainless steel sink with drainer and mixer taps. 'Beko' washing machine and 'Bush' tumble dryer. Decorative glass in door between kitchen and utility. Tiled flooring.
Rear storage cupboard.
Bedroom Hallway:
Fully shelved walkin hotpress. Tiled flooring.
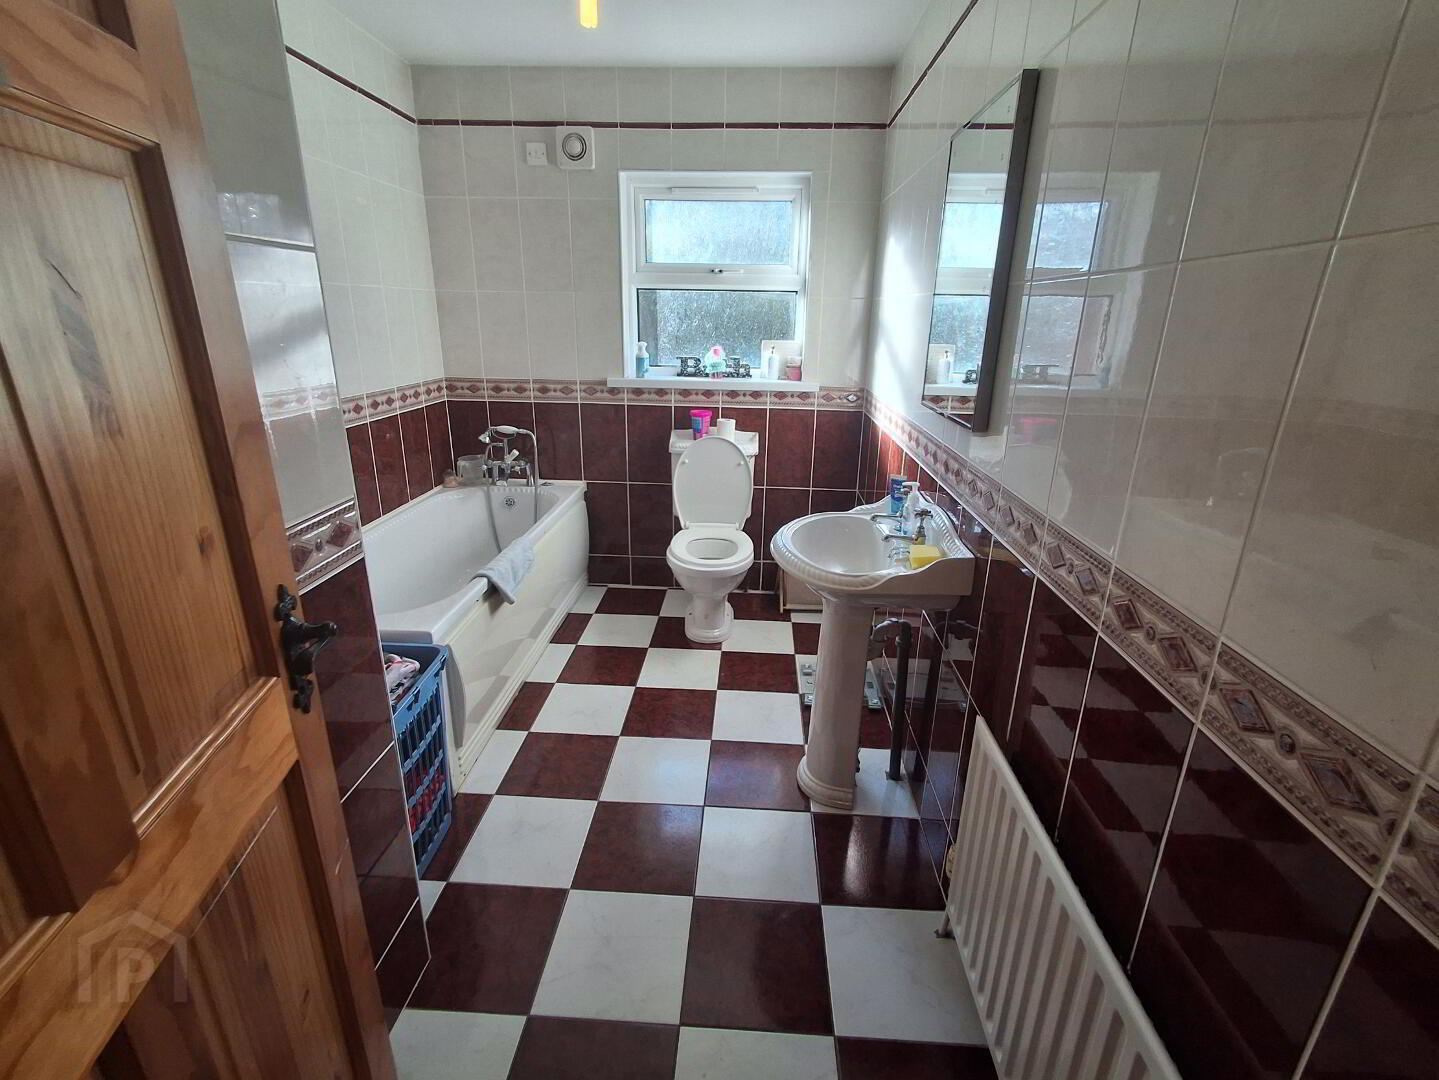
Family bathroom: 3.25m x 2.06m
Wc, whb and bath with decorative chrome taps and shower head. Walls tiled floor to ceiling. Tiled flooring.
Master Bedroom: 4.28m x 3.26m
Wooden flooring.
Ensuite: 2.63m x 1.18m
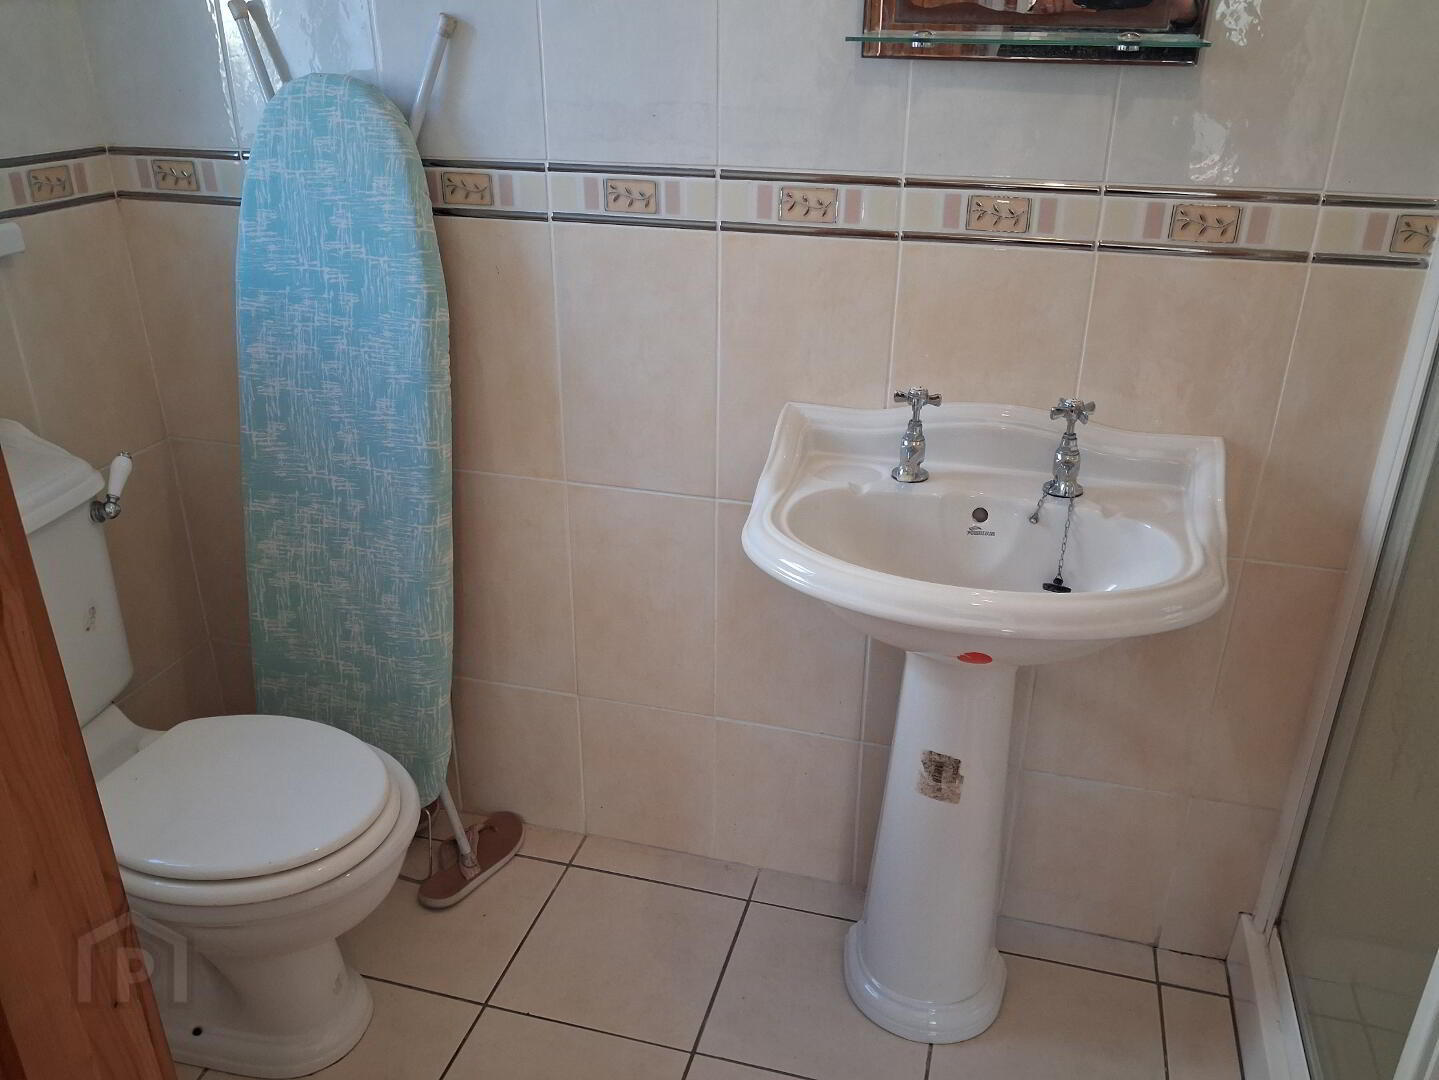
Wc, whb and 'Mira Vigour' shower in self contained cubicle. walls tiled floor to ceiling. Tiled flooring.
FIRST FLOOR
Landing
Access to attic. Wooden flooring.
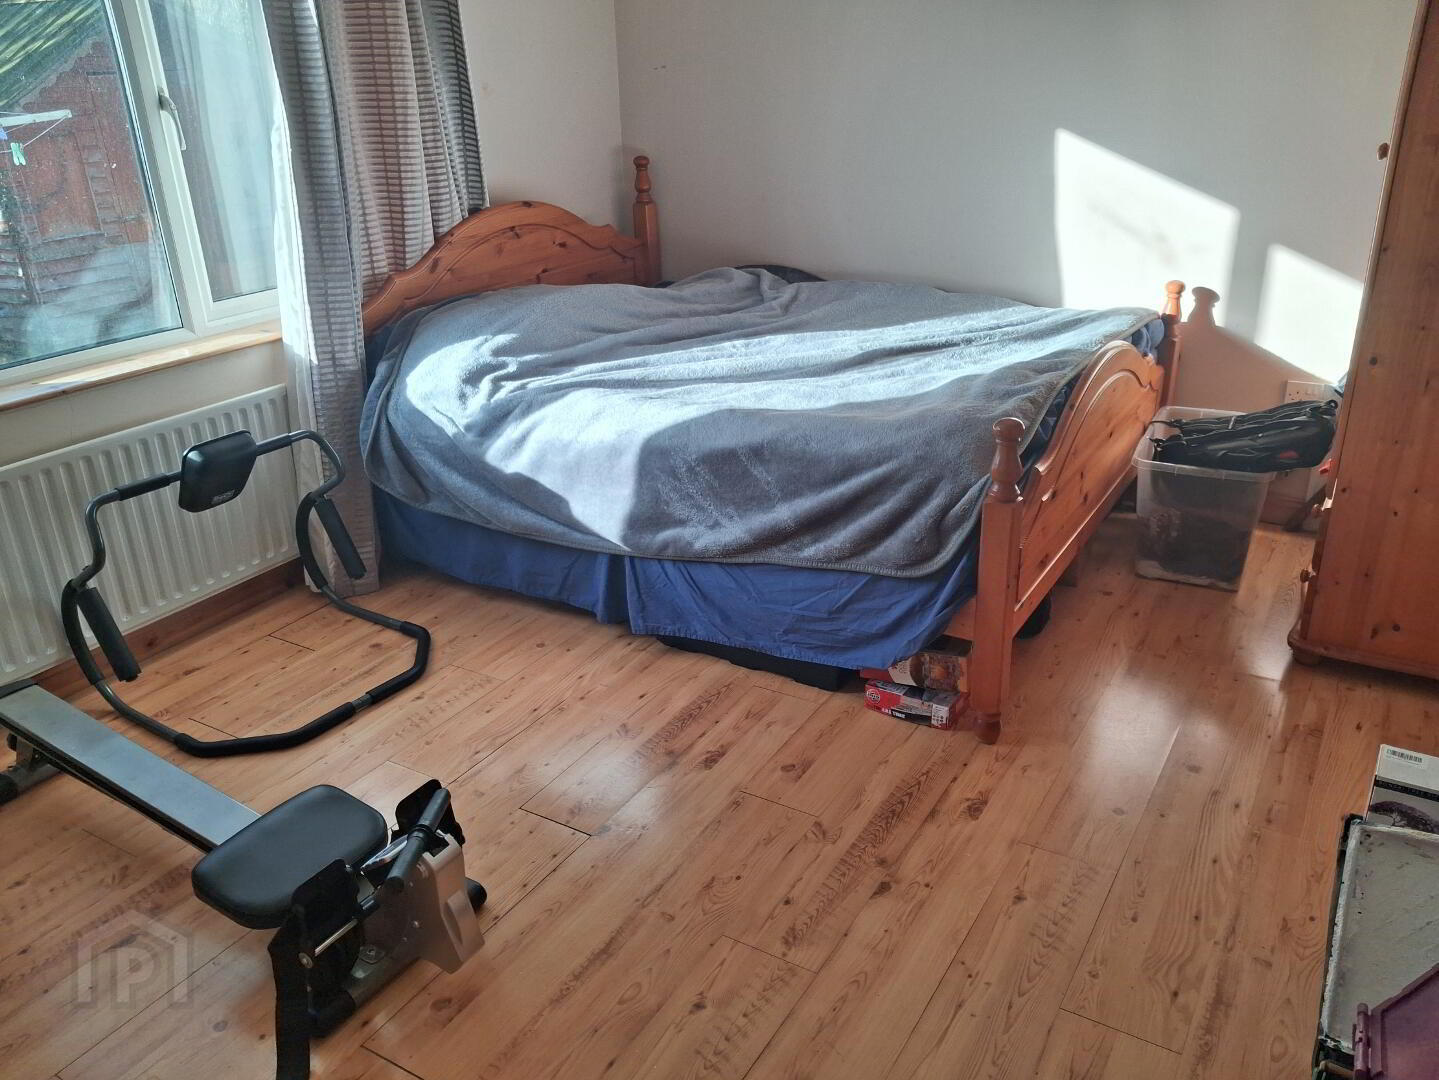
Bedroom 2: 4.7m x 3.59m
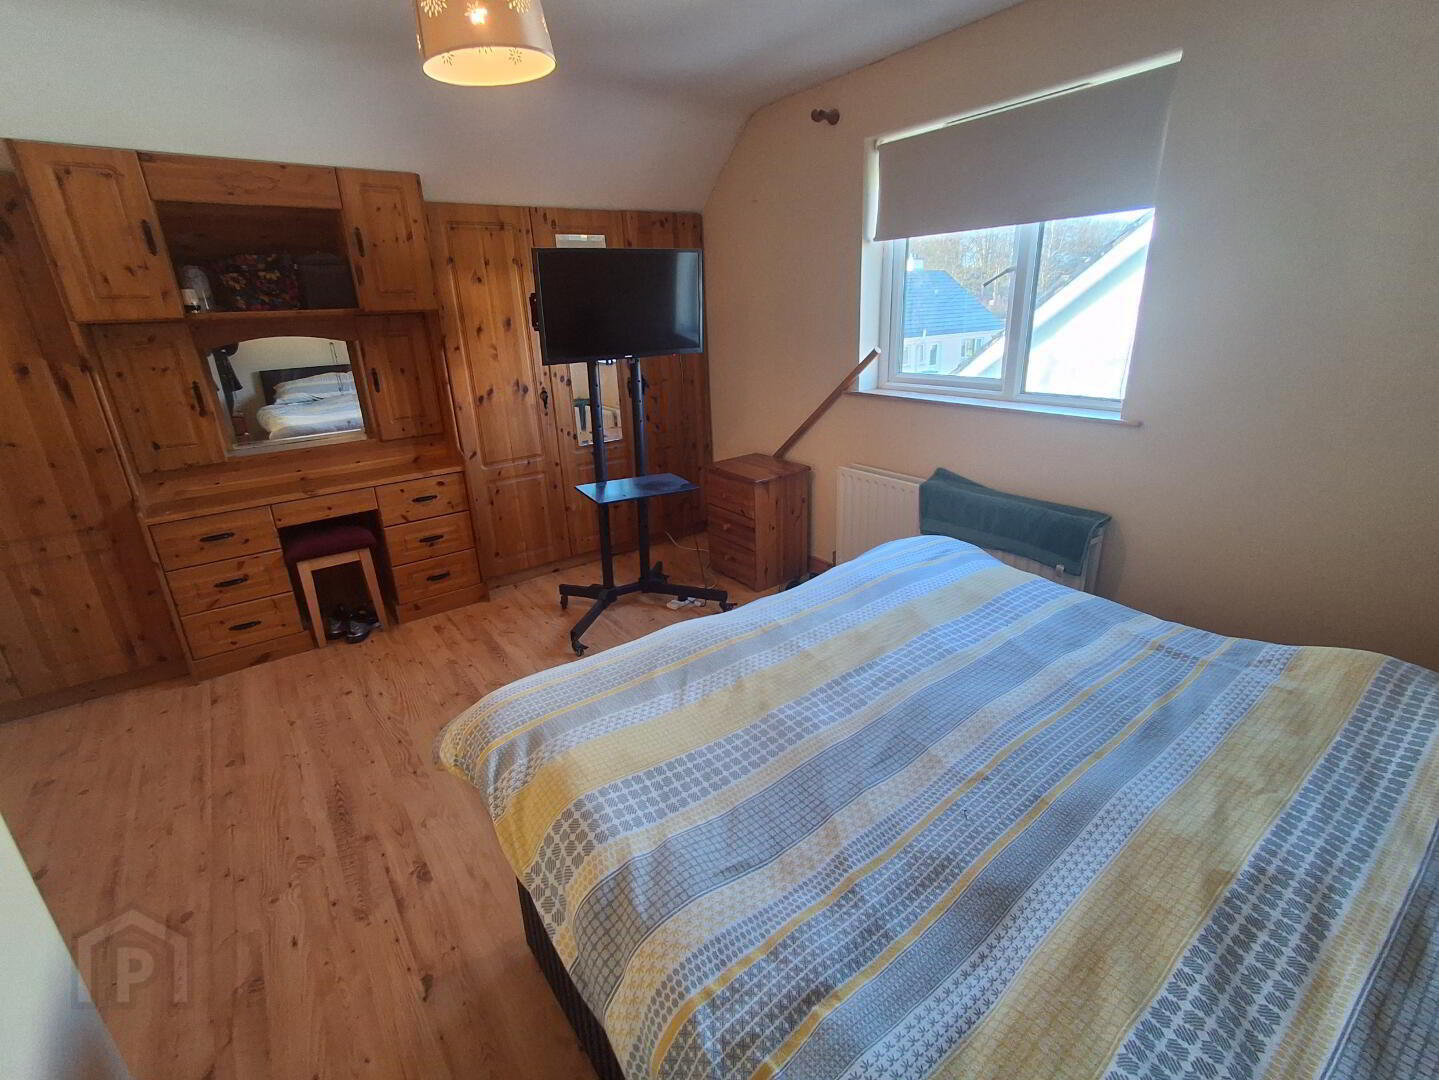
Fitted vanity unit. Under eaves storage. Gable window. Wooden flooring.
Upstairs Bathroom: 2.07m x 1.57m

Wc, whb and 'Mia Sport' shower in self contained cubicle. Fully tiled walls. Skylight. Tiled flooring
Bedroom 3: 4.27m x 4.51m
Fitted wardrobes incorporating vanity unit. Gable window. Wooden flooring.
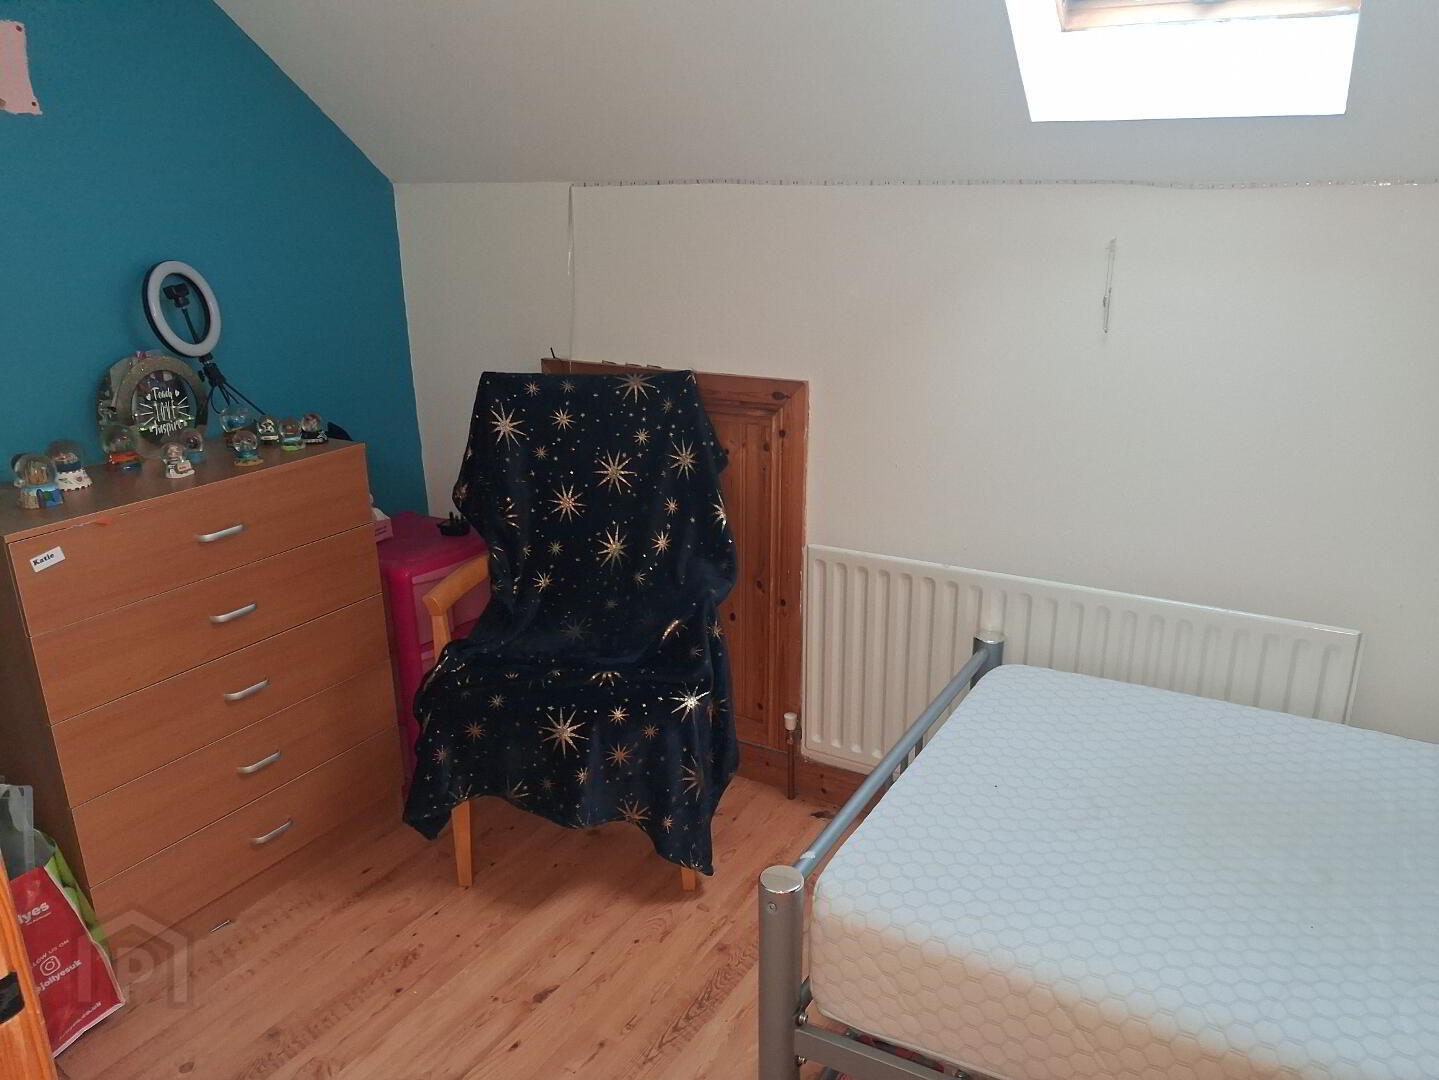
Bedroom 4: 3.67m x 1.96m
Skylight leaving lovely bright room. Access to eaves. Wooden flooring.
EXTERNAL
Oil burner in self-contained cubicle. PVC oil tank. Outside tap. PVC fascia and soffit. Garden to the front.
Viewing: Strictly by appointment with the Selling Agent. Please ring us to make an appointment. We are open from 10.00am to 5.30pm Monday to Friday.
Mortgage: Please allow us to help you find a suitable mortgage supplier. We can arrange an appointment for you to discuss your requirements with an expert who will tailor a mortgage to suit your individual needs.
Gordon Robinson Property Sales themselves and for the vendors or lessors of this property whose agents they are, give notice that:(1)The particulars are produced in good faith, are set out as a general guide only and do not constitute any part of a contract. (2) No person in the employment of Gordon Robinson Property Sales has any authority to make or give any representation or warranty whatever in relation to this property.