






This site uses cookies to store information on your computer
Read more
- Sale agreed £500,000
- 5 Bedroom
- Sale agreed
46 Drummeer Road, Lisbellaw BT94 5DG
Sale agreed
£500,000
Key Information
| Address | 46 Drummeer Road, Lisbellaw |
|---|---|
| Style | Detached House |
| Status | Sale agreed |
| Price | Offers over £500,000 |
| Bedrooms | 5 |
| Bathrooms | 4 |
| Receptions | 4 |
| Heating | Oil |
| EPC Rating | D64/C76 |
Additional Information
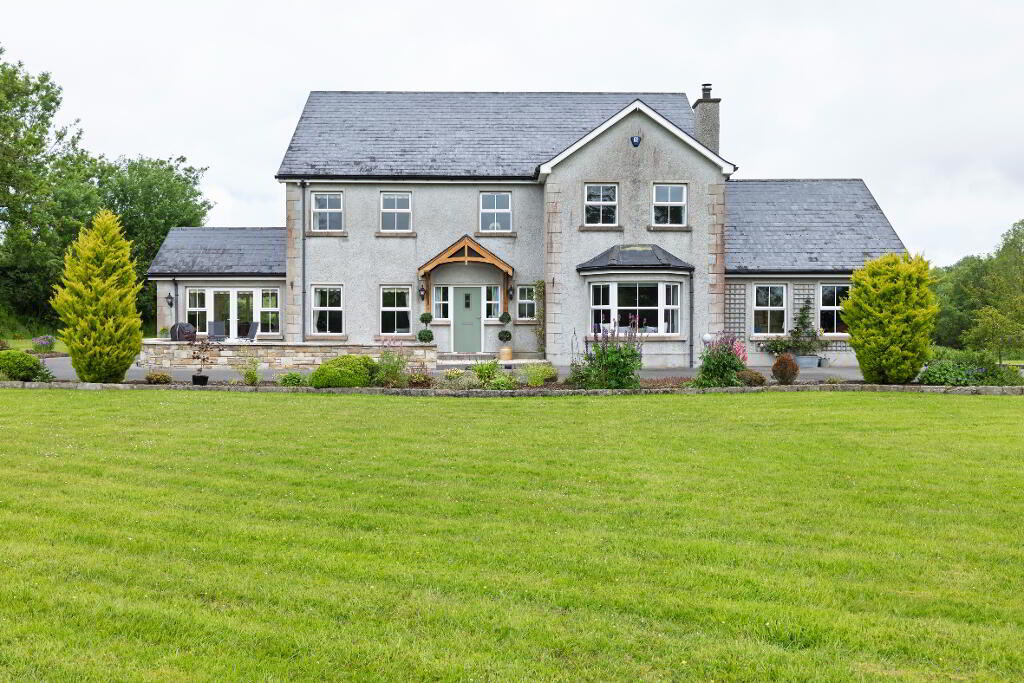
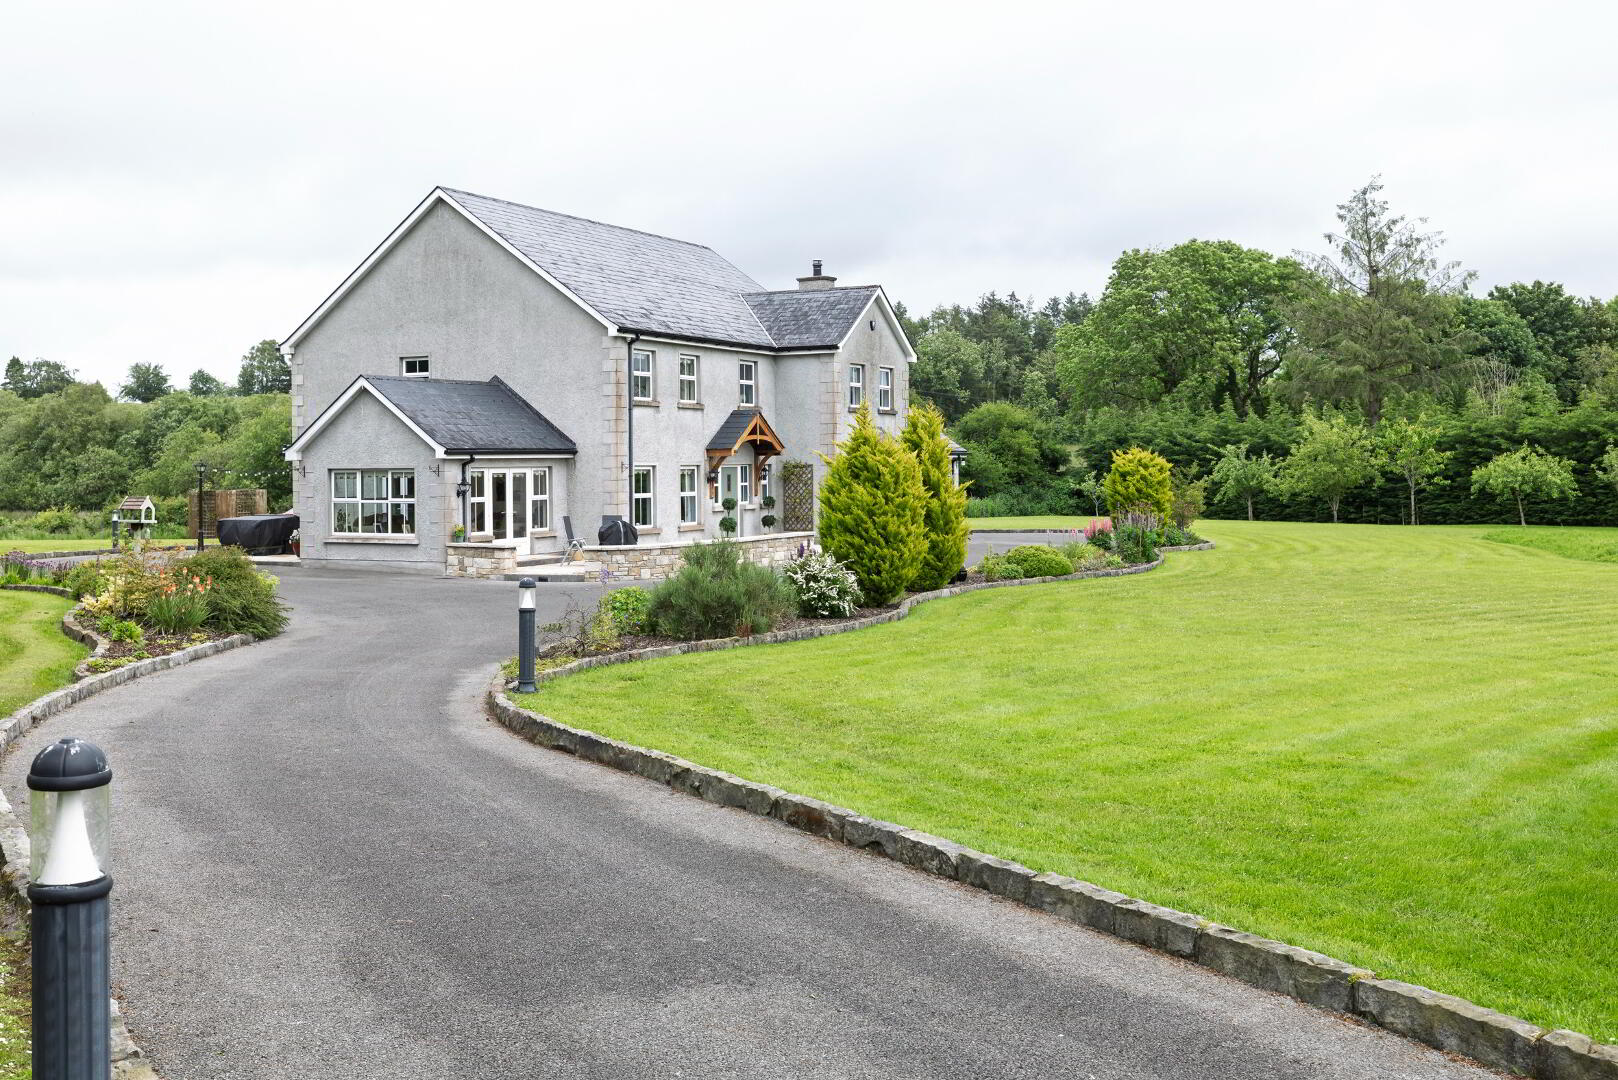
This stylish family home is accessed via a gated entrance past manicured lawns, trees and shrubs. It sits in a tranquil location a short distance from Lisbellaw Village and the Main A4. The property is finished to a very high standard with high ceilings, lots of natural light and well proportioned rooms which flow seamlessly throughout.
A fantastic space to relax and unwind.
SPECIAL FEATURES
4 / 5 bedroom / 4 reception rooms
CCTV & Alarm (operated from phone)
Orchard and wildflower gardens
Garage
Electric gates
Laneway future proofed for any cable
ACCOMMODATION COMPRISES
Entrance Hall: 20’ 3” x 7’ 6” & 19’ 5” x 3’ 2” (widest point)
White PVC front door. Cornice. Tiled flooring.
Wc: 6’ 6” x 3’ 11”
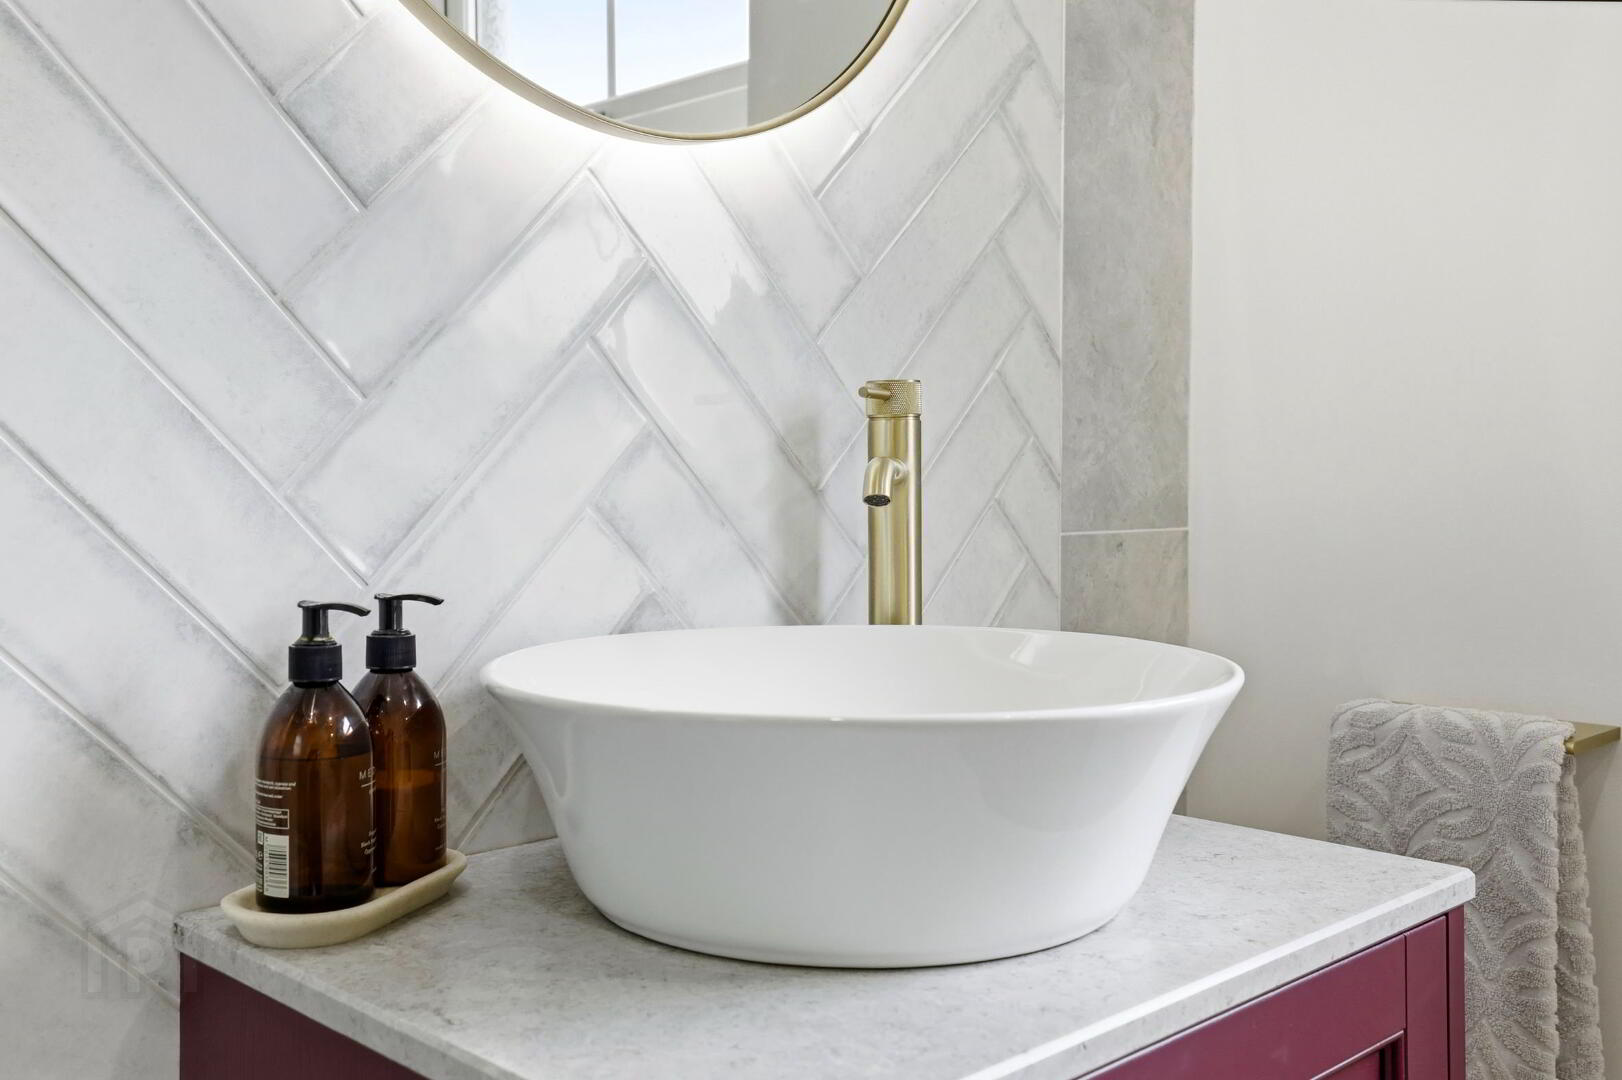
Wc and whb with mixer taps and storage under. Heated towel rail. Tiled flooring.
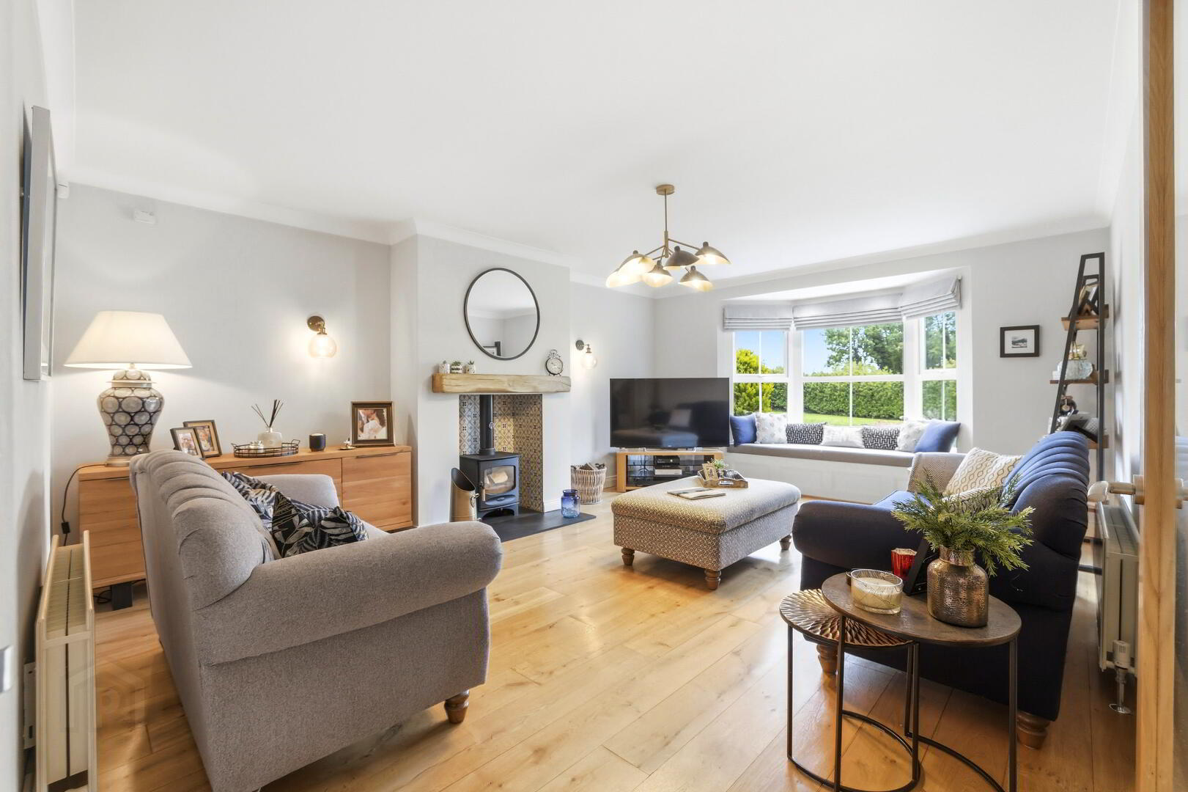
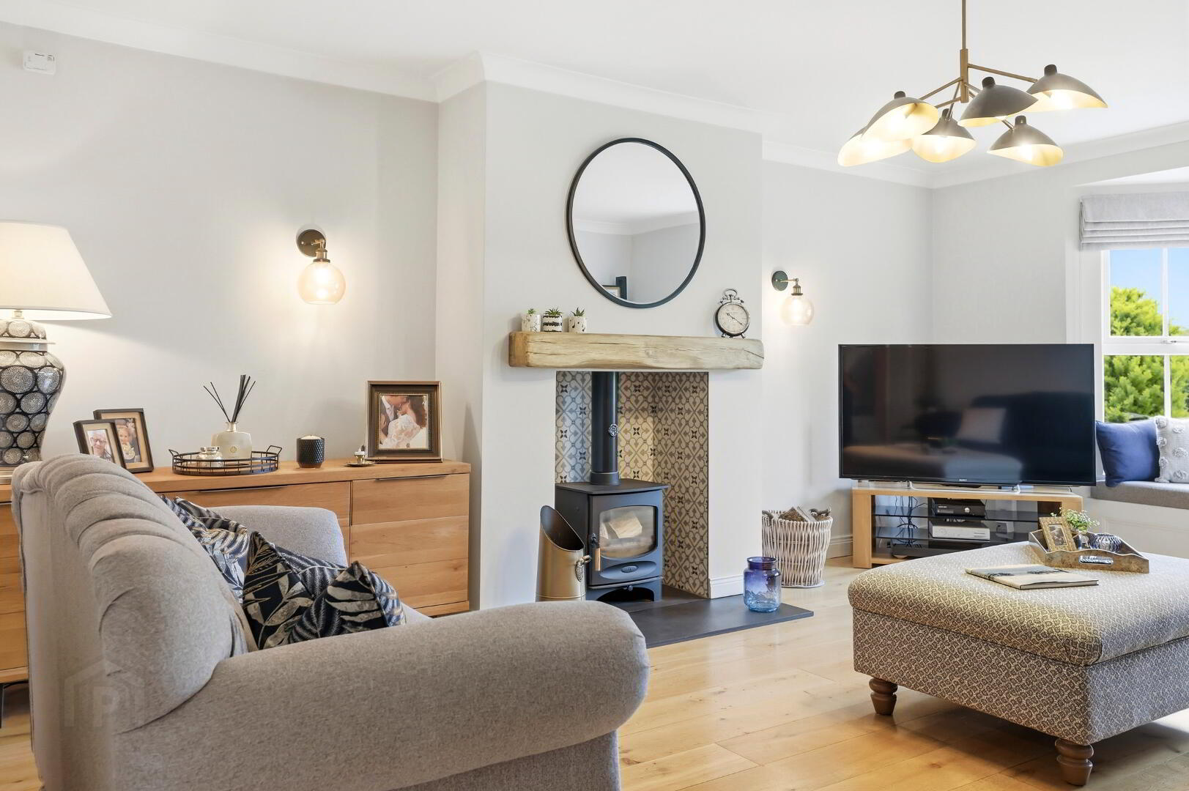
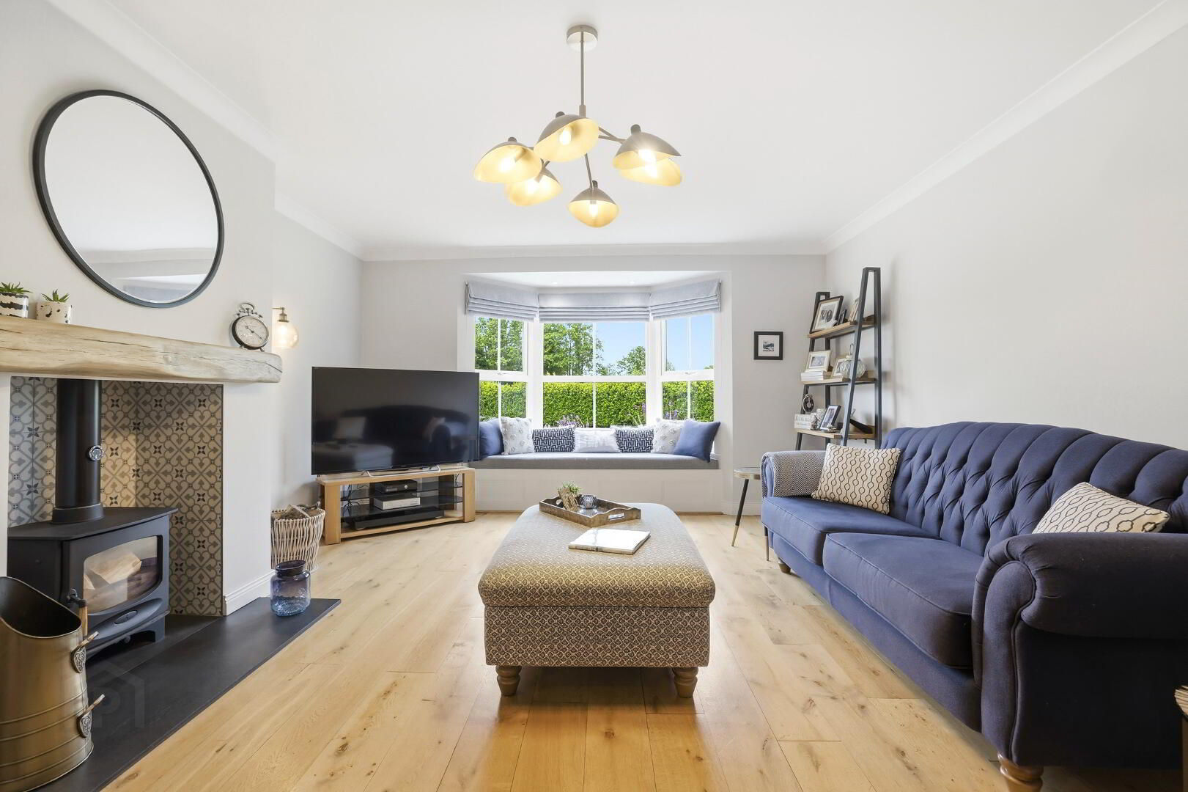
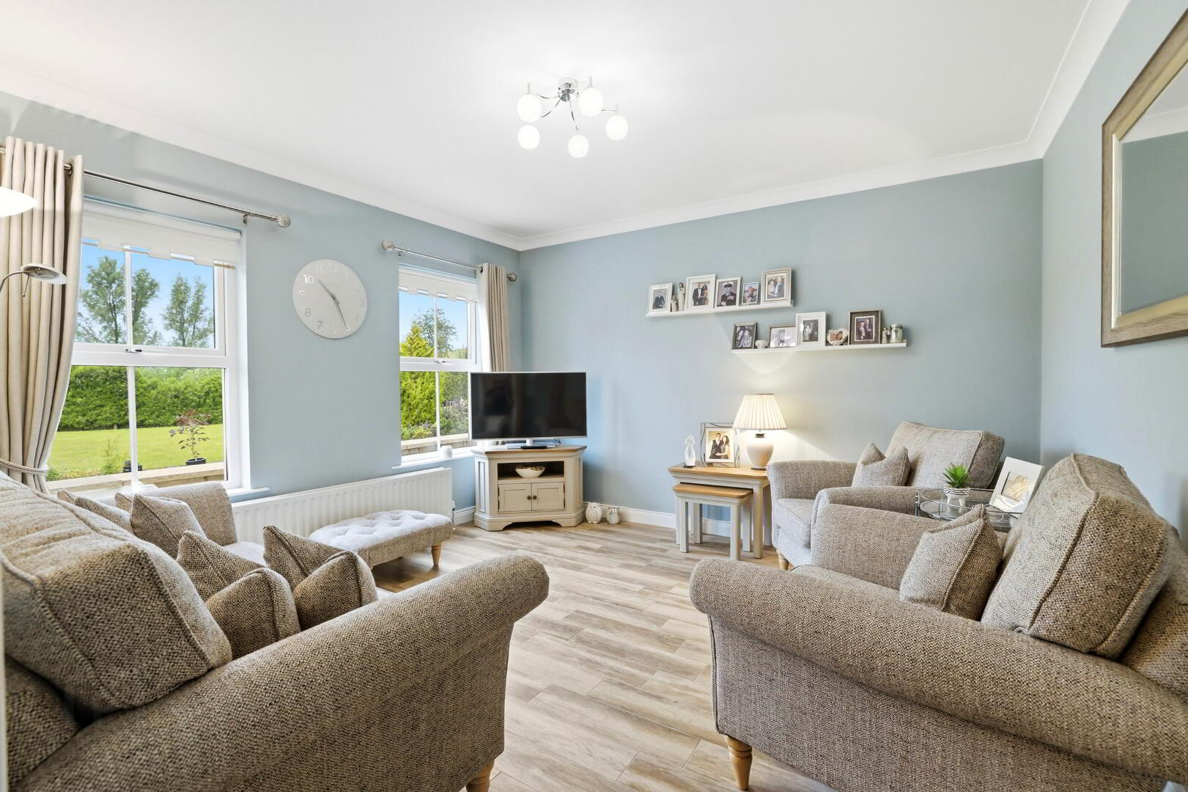
Sitting Room: 18’ 8” x 14’ 4”
Charnwood multi fuel stove. Feature bay window with seat. TV point. Cornice. Solid oak flooring.
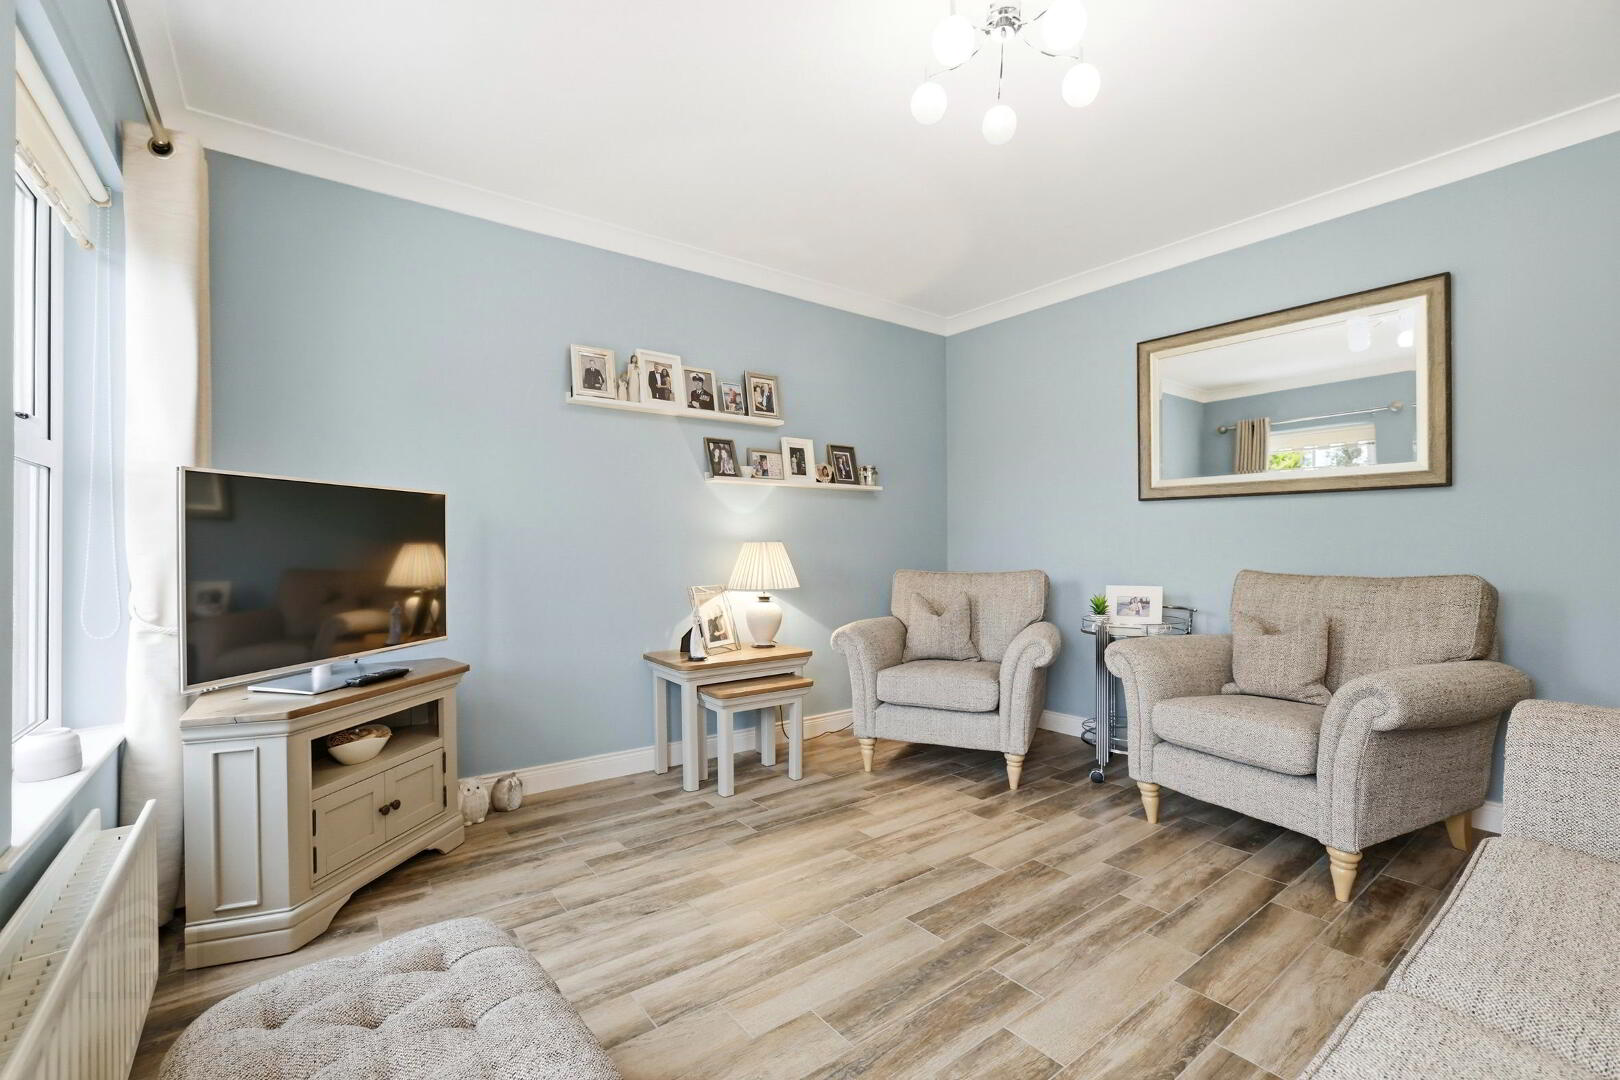
Snug: 13’ 2” x 12’ 5”
Cornice. Tiled flooring.
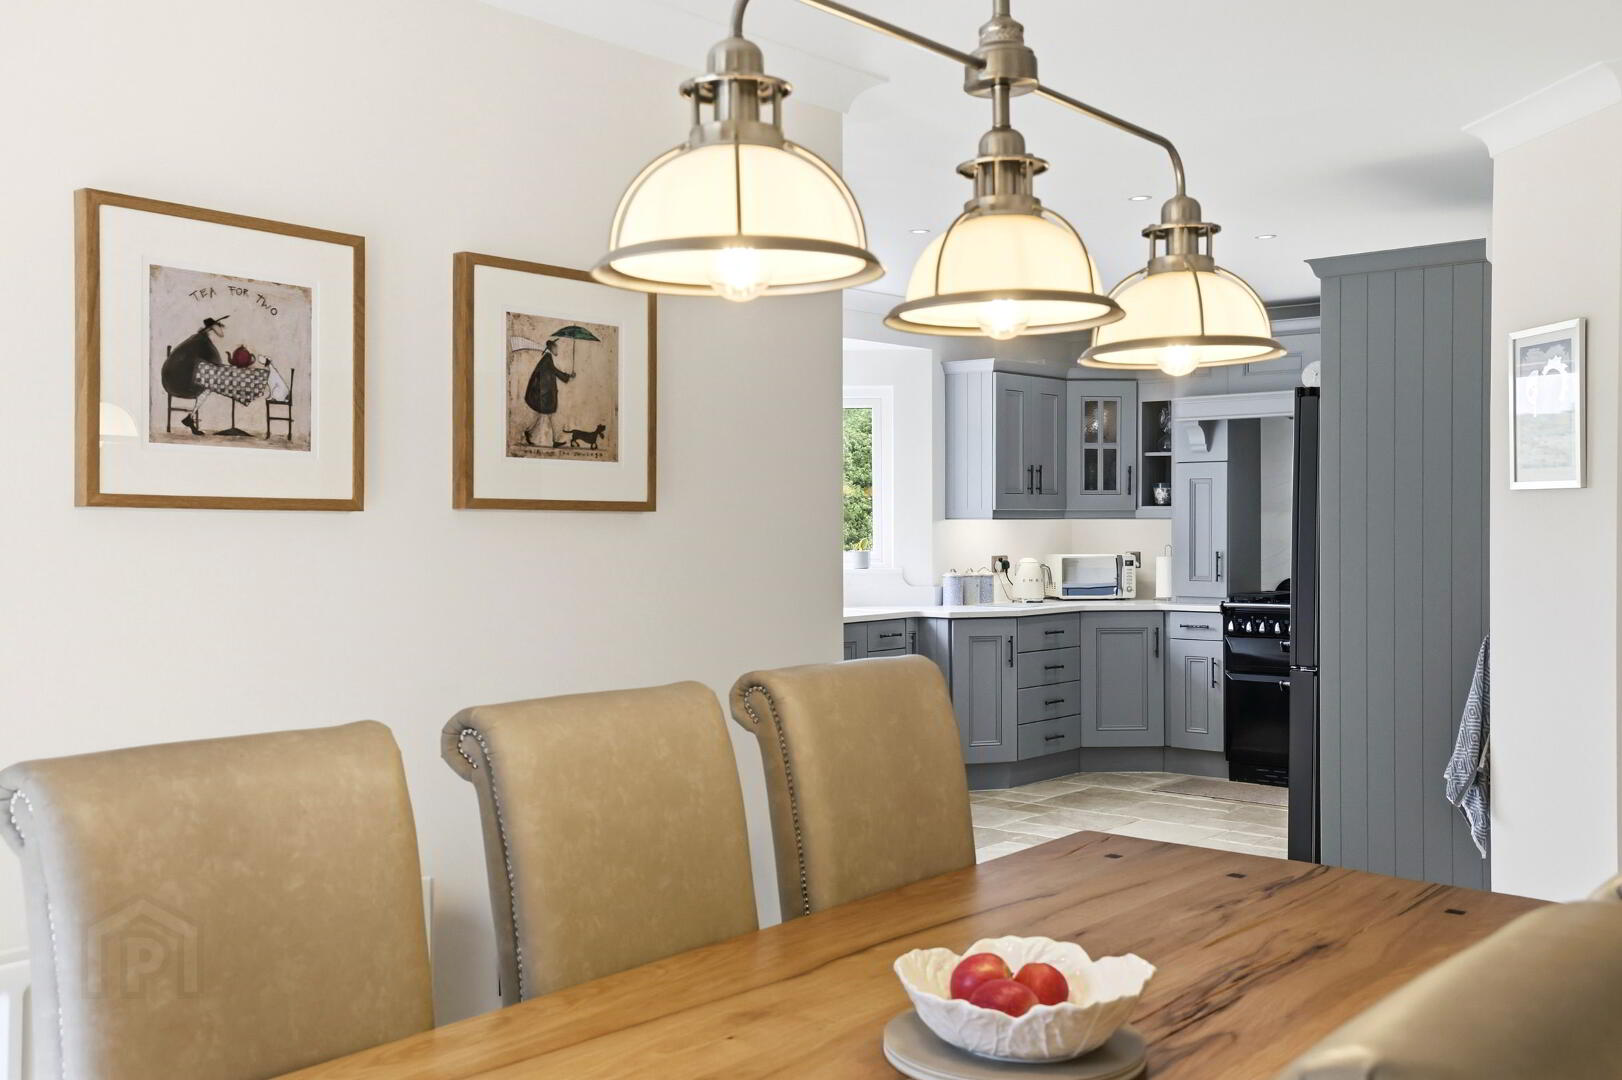
Open Plan Kitchen / Dining Room
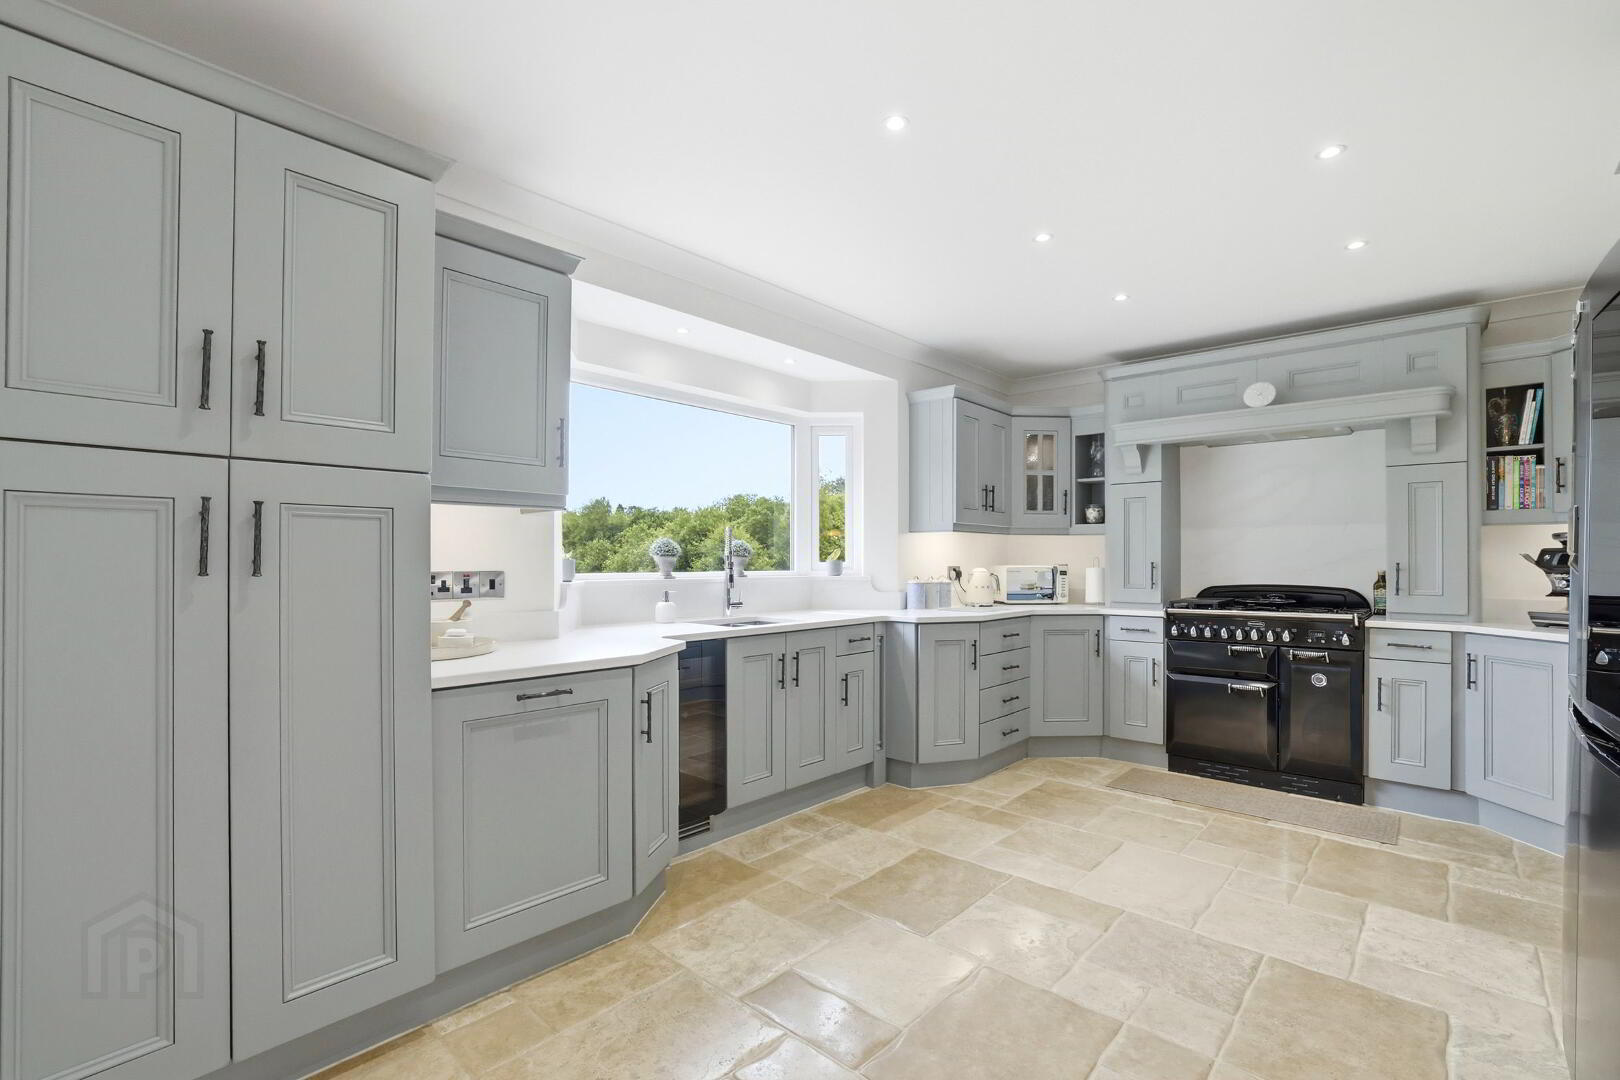
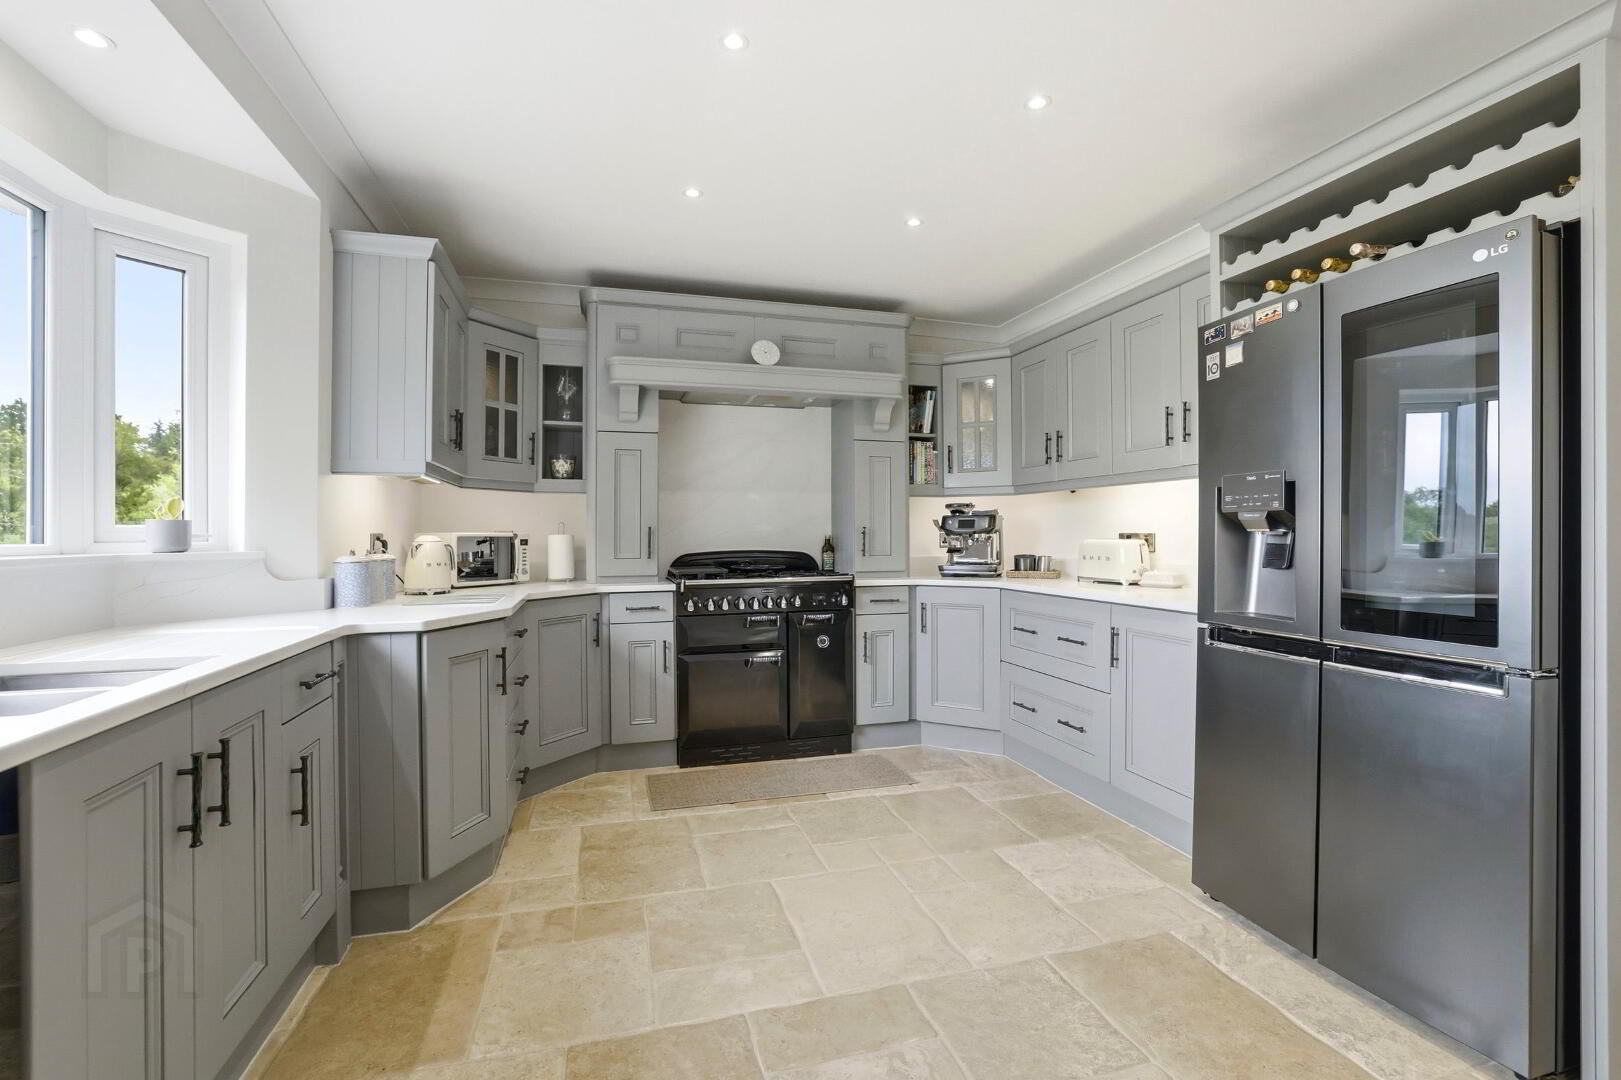
Kitchen: 17’ 1” x 12’ 6” (widest point)
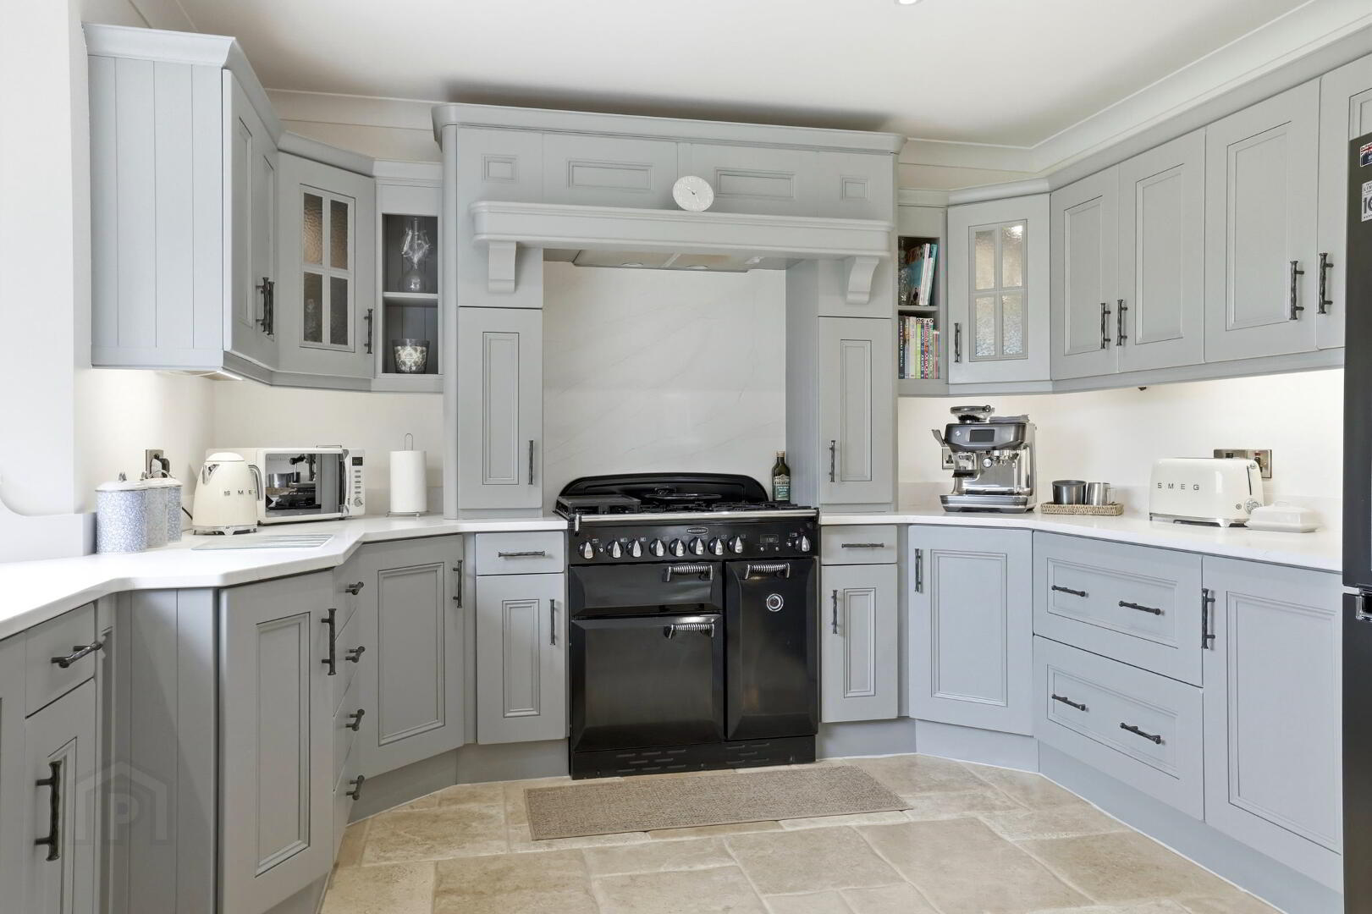
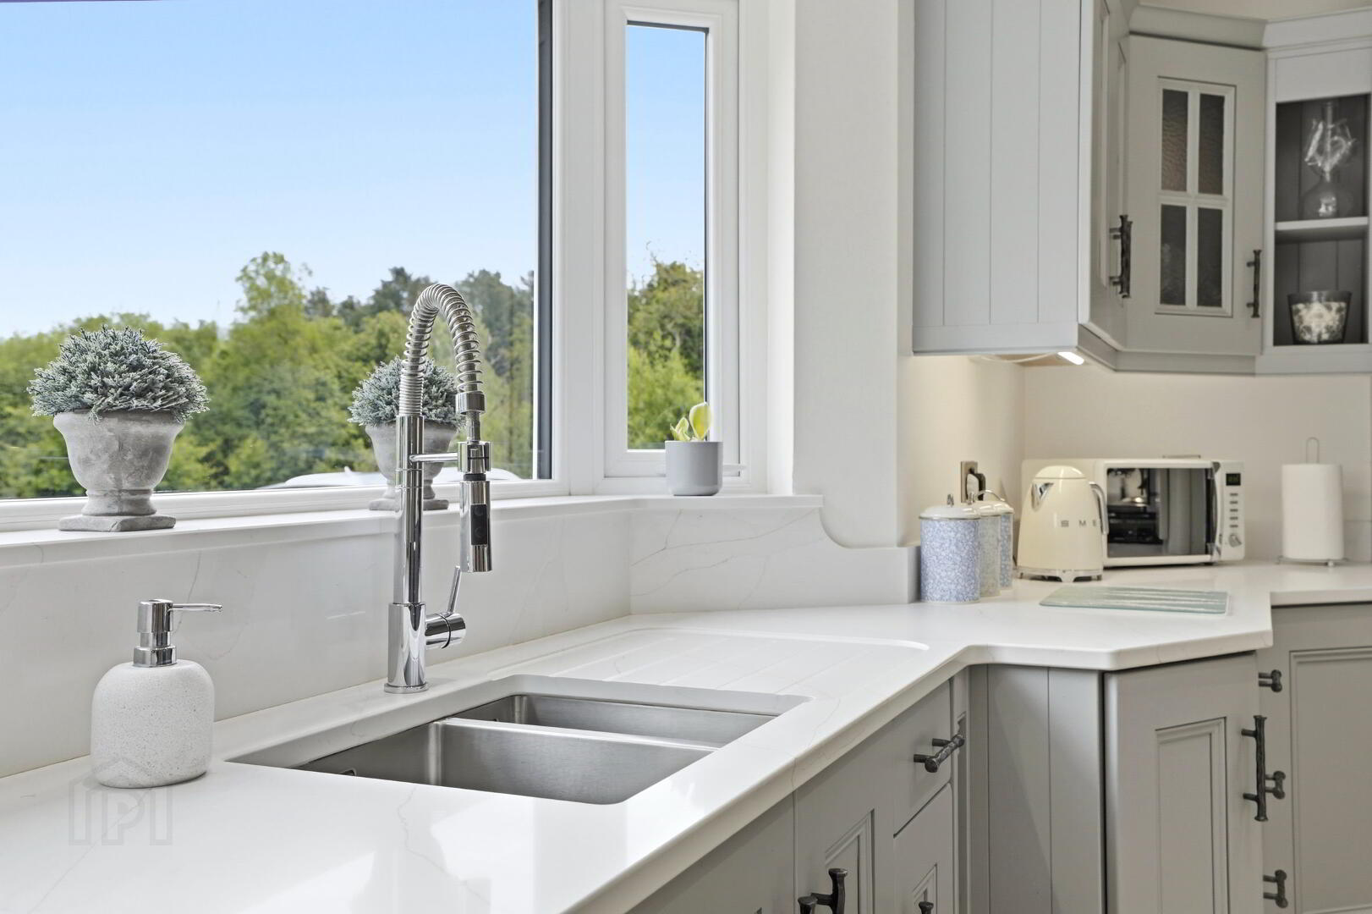
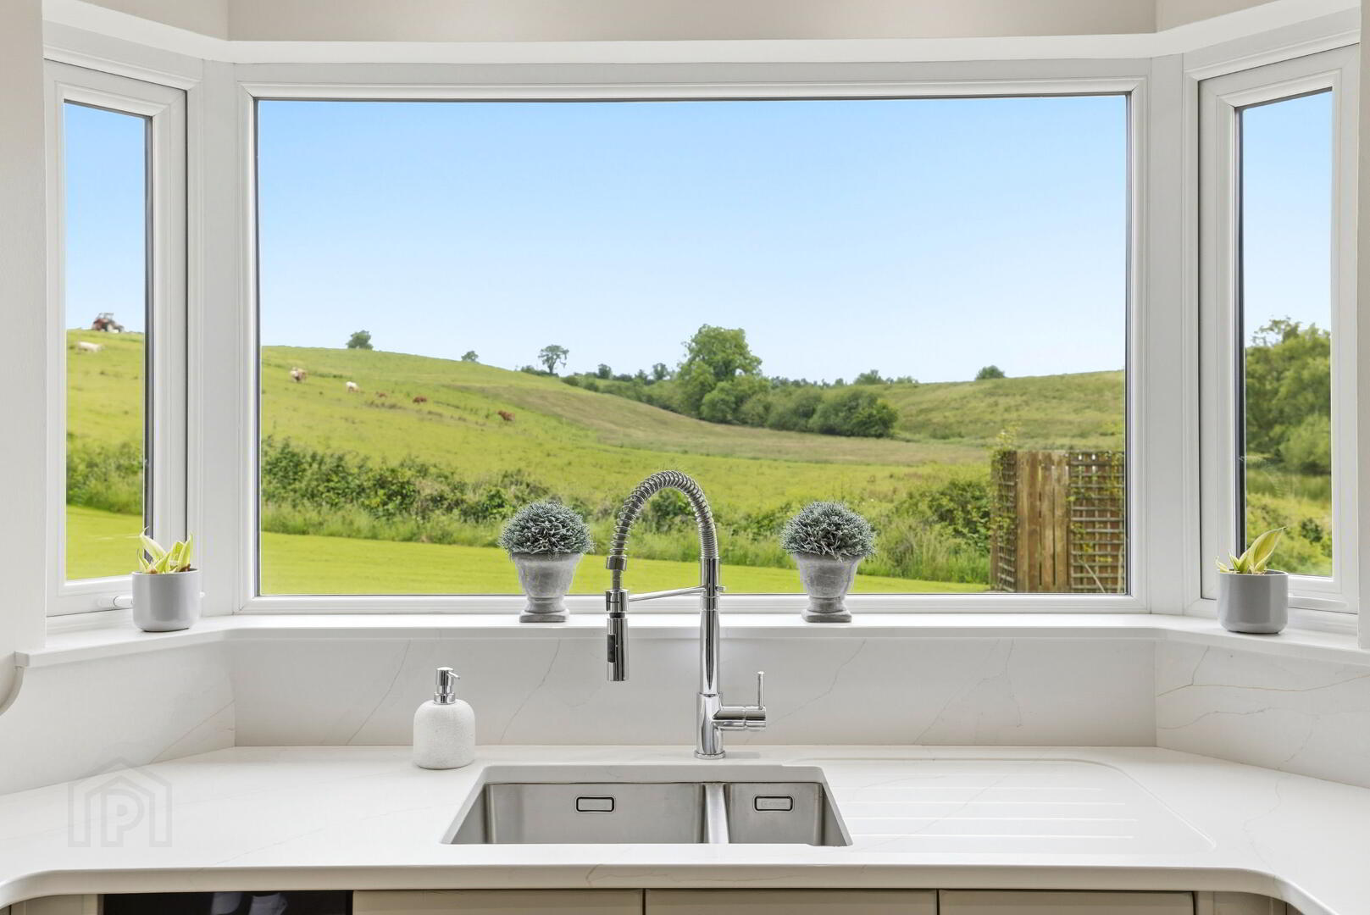
Fully fitted high and low level units with glazed units and wine rack. 1½ stainless steel sink with drainer and mixer taps. Quartz worktop. Rangemaster with double electric oven, 5 ring gas hob. Extractor fan. Wine fridge. Bosch dishwasher. Recessed lights. Tiled flooring.
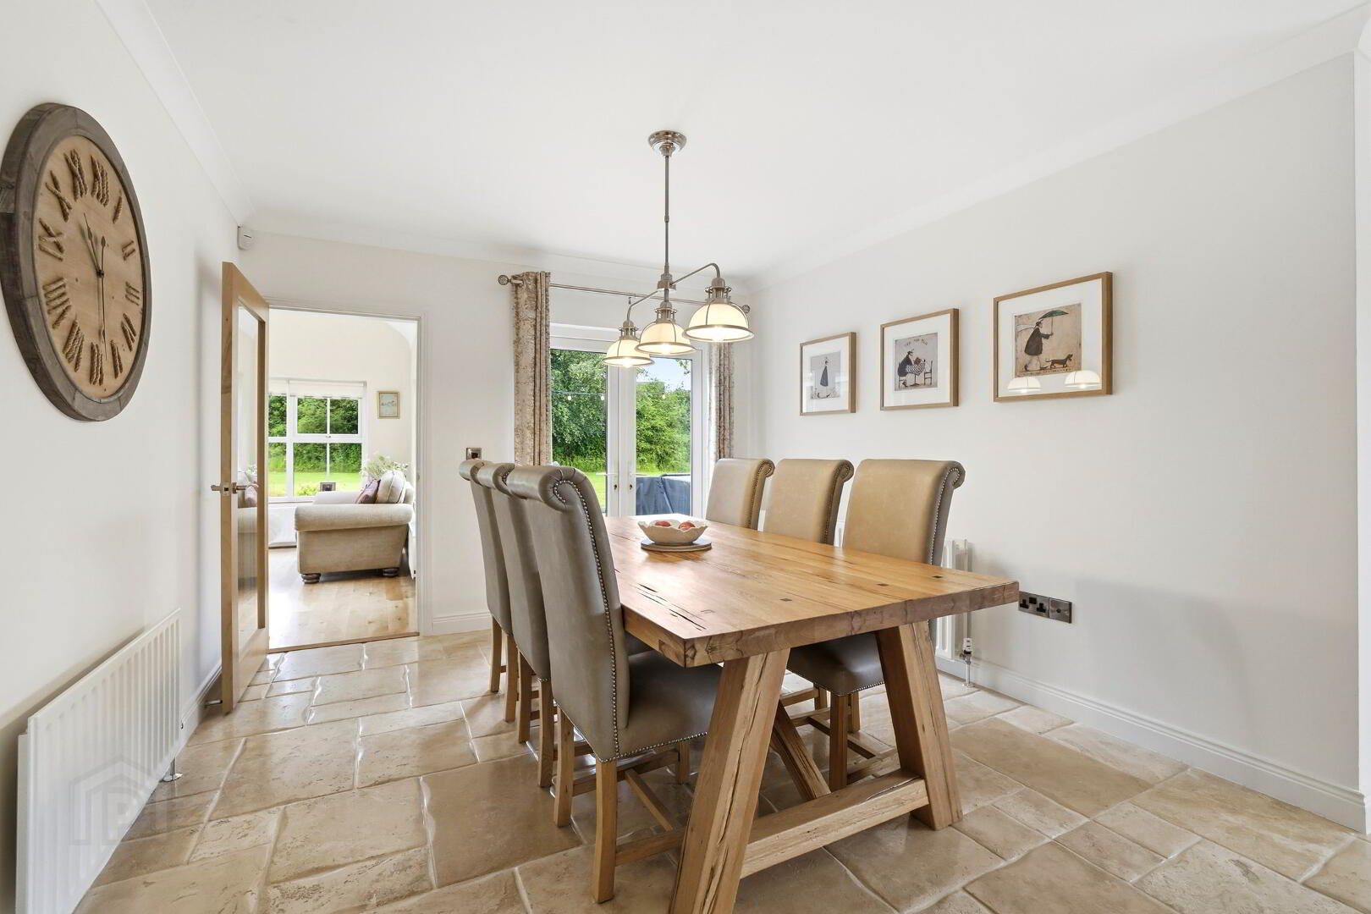
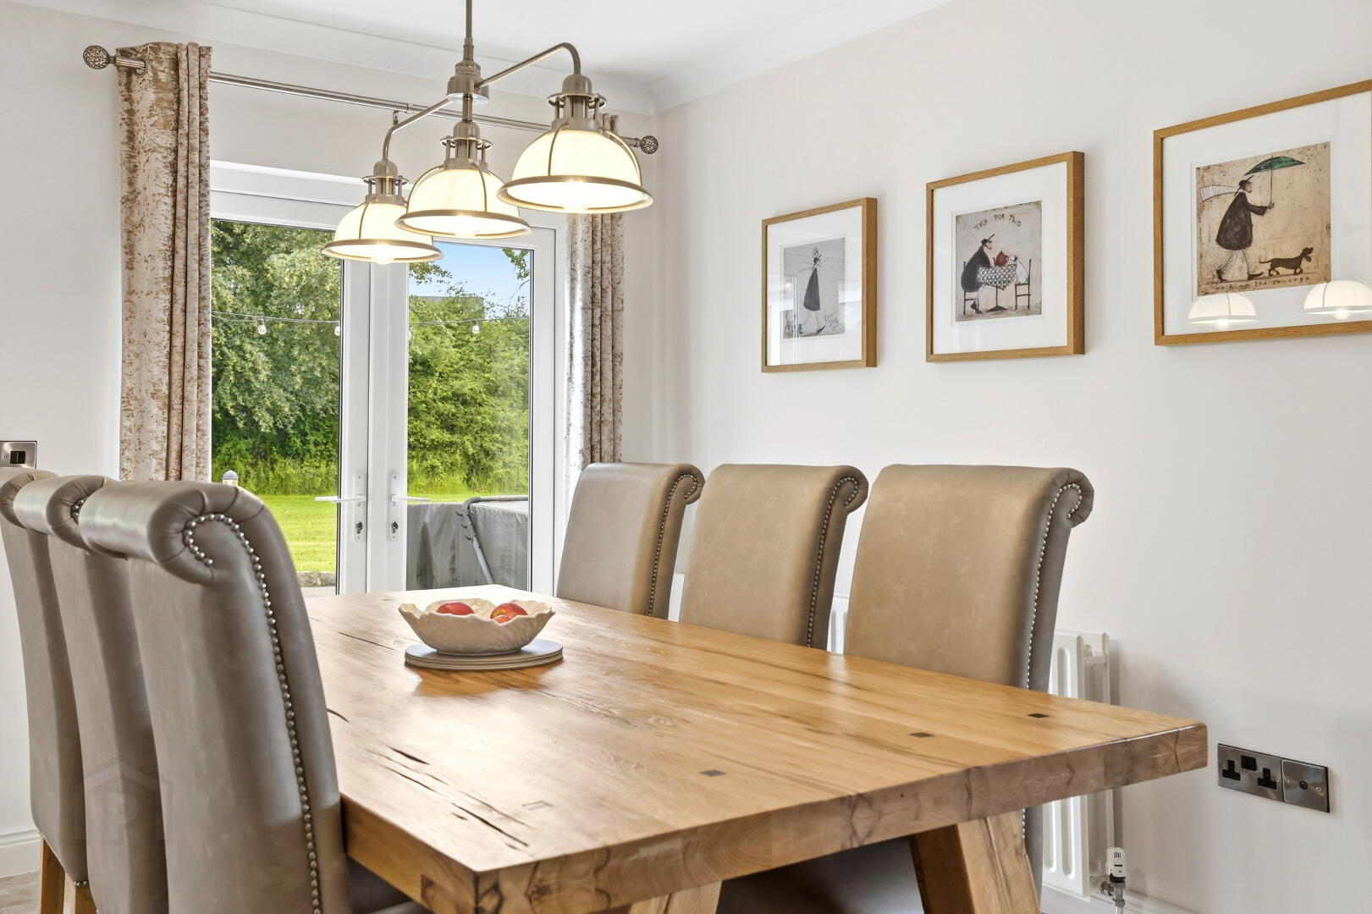
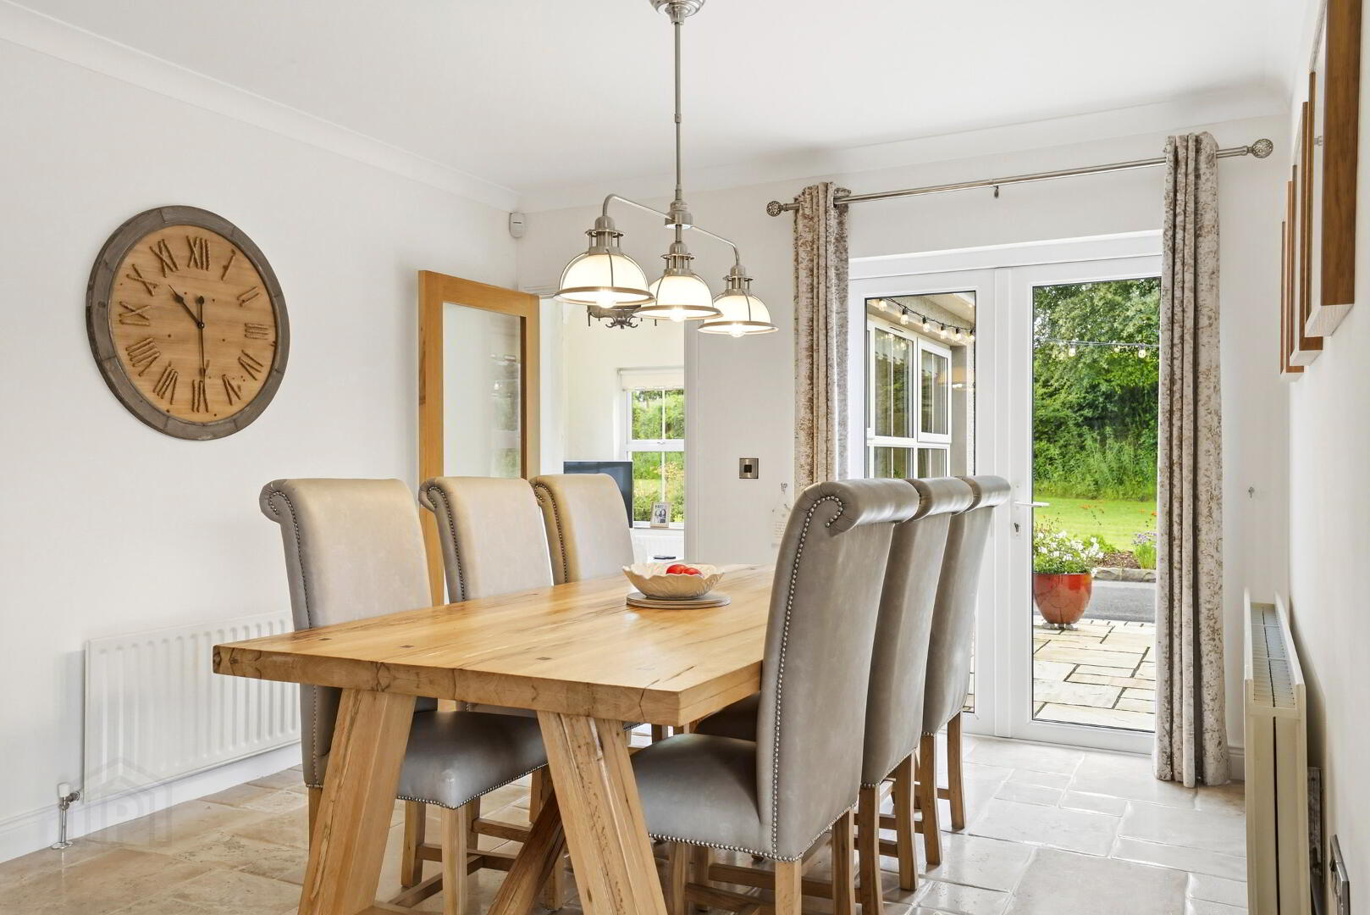
Dining Area: 15’ 8 x 11’ 5”
French doors leading to tiled patio. Tiled flooring.
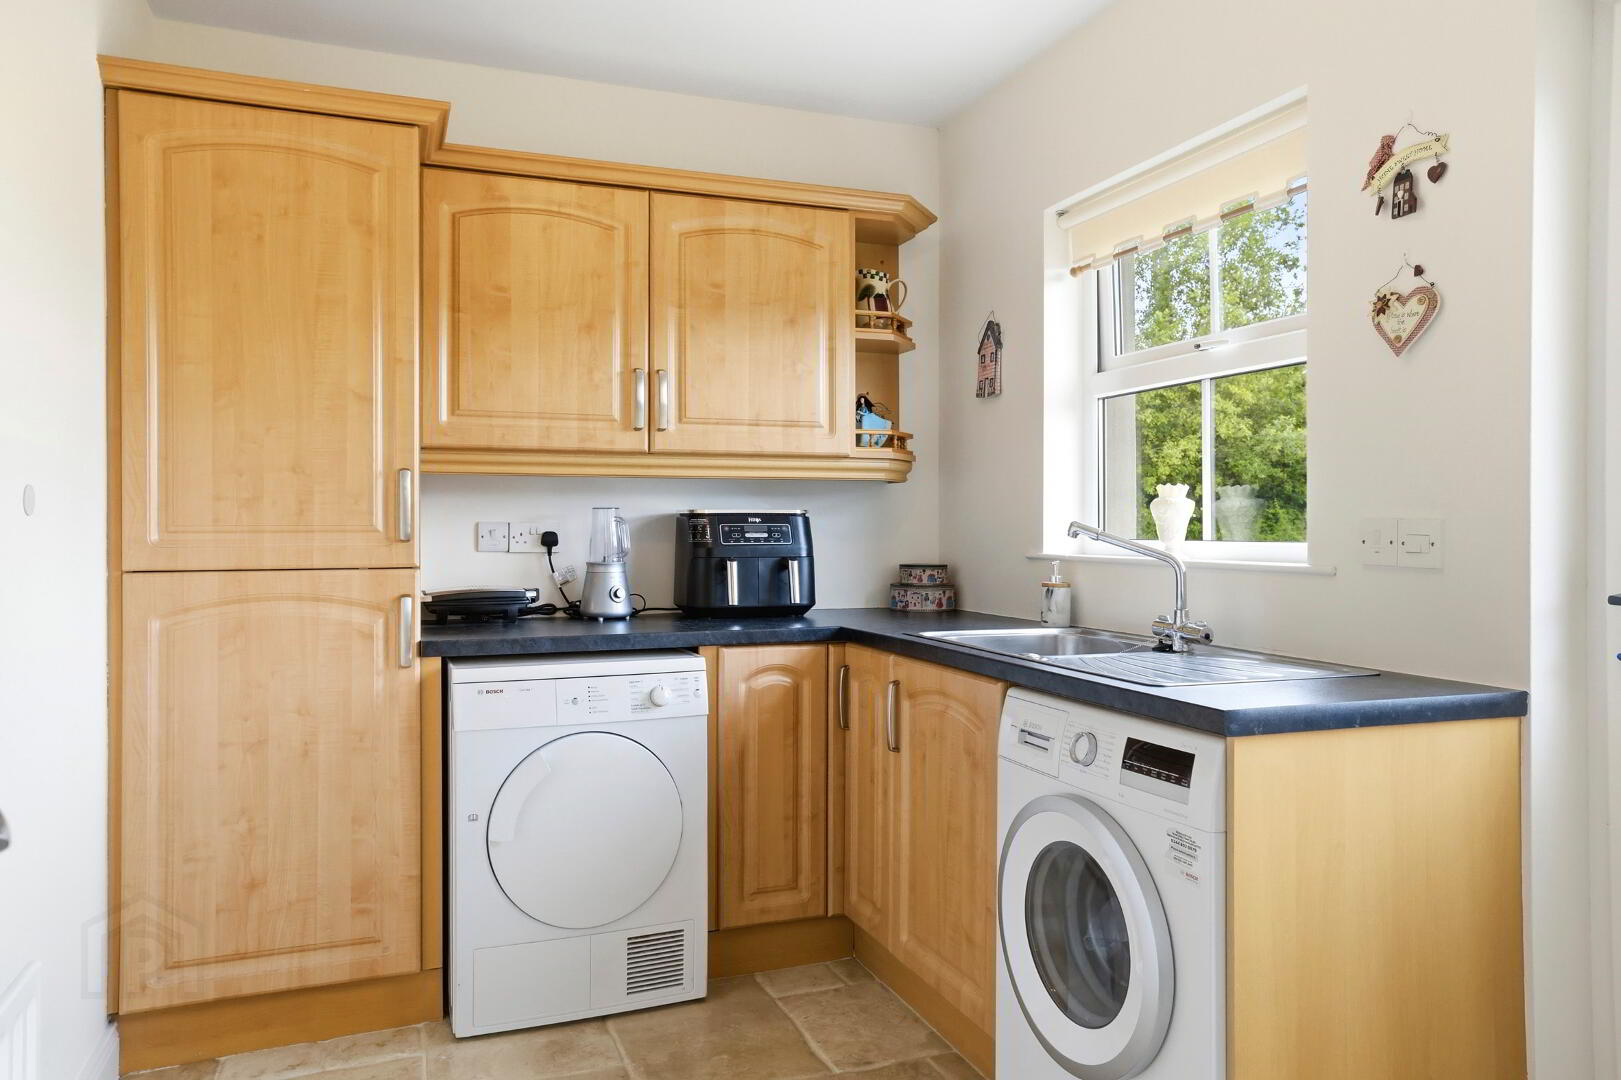
Utility: 11’ 0” x 7’ 6”
High and low level units. Stainless steel sink with drainer and mixer taps. Plumbing for washing machine. Room for dryer. Tiled flooring. White PVC rear door.
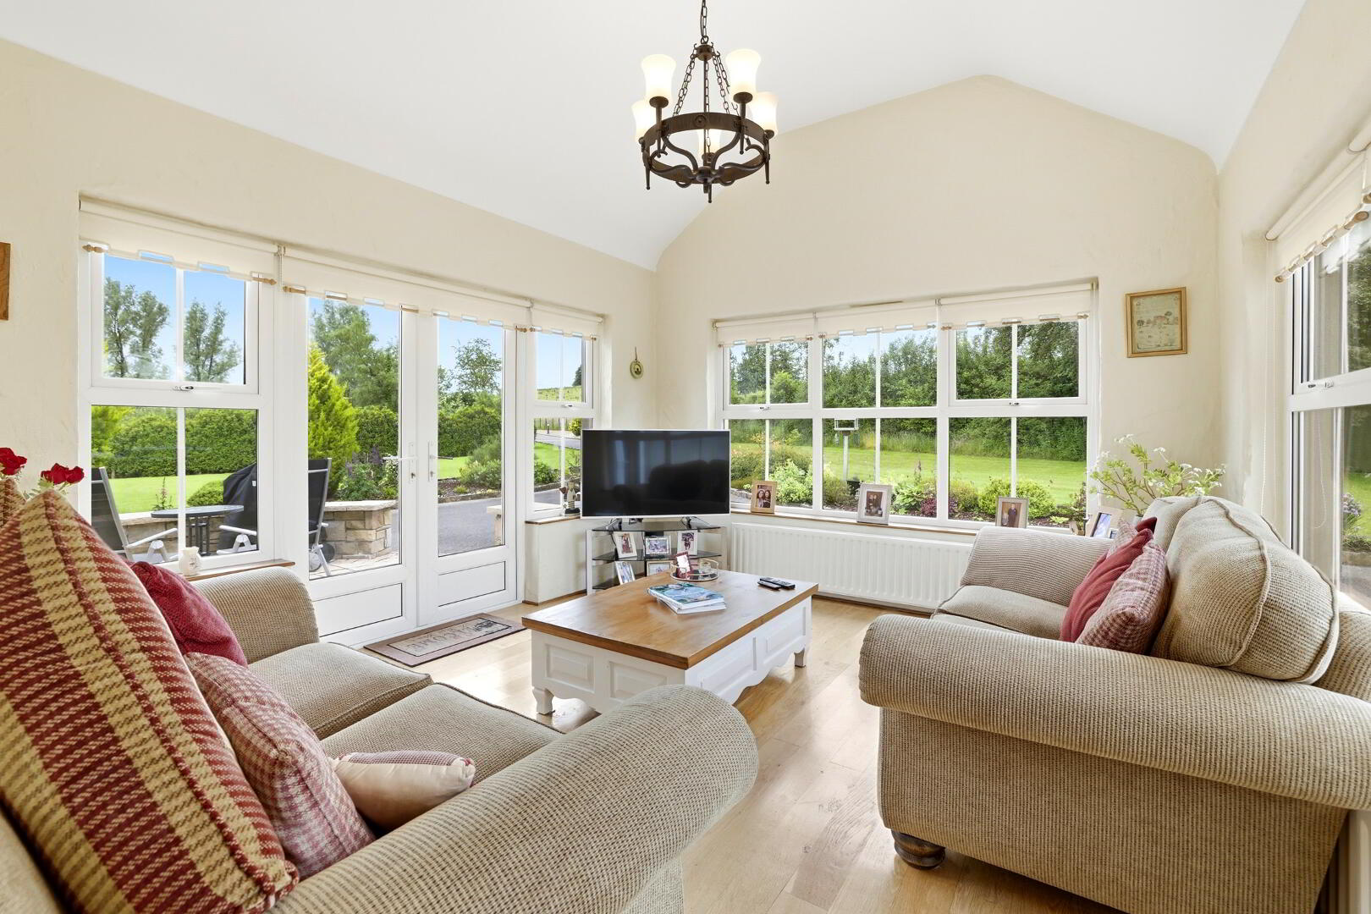
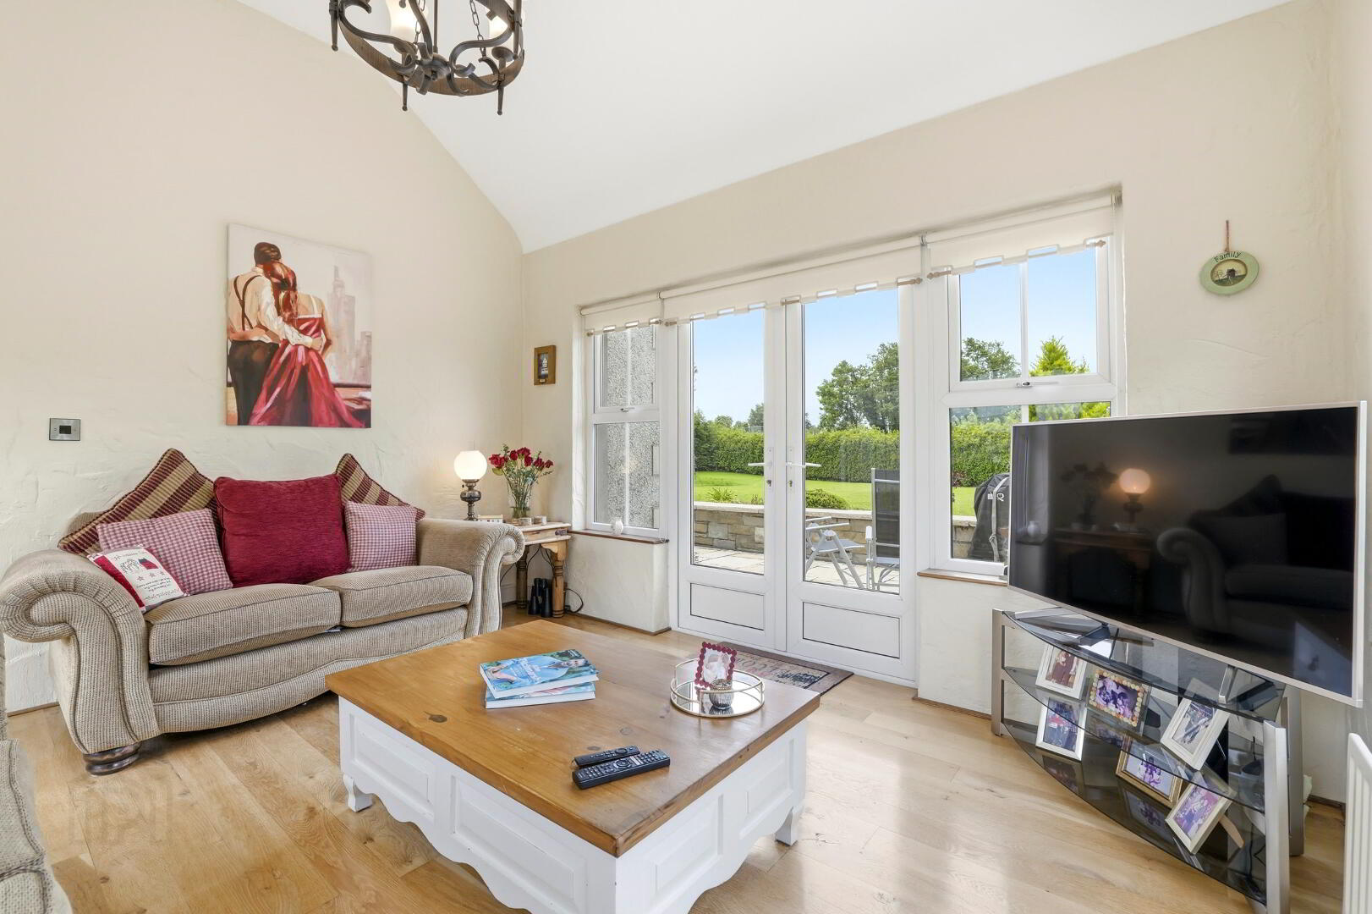
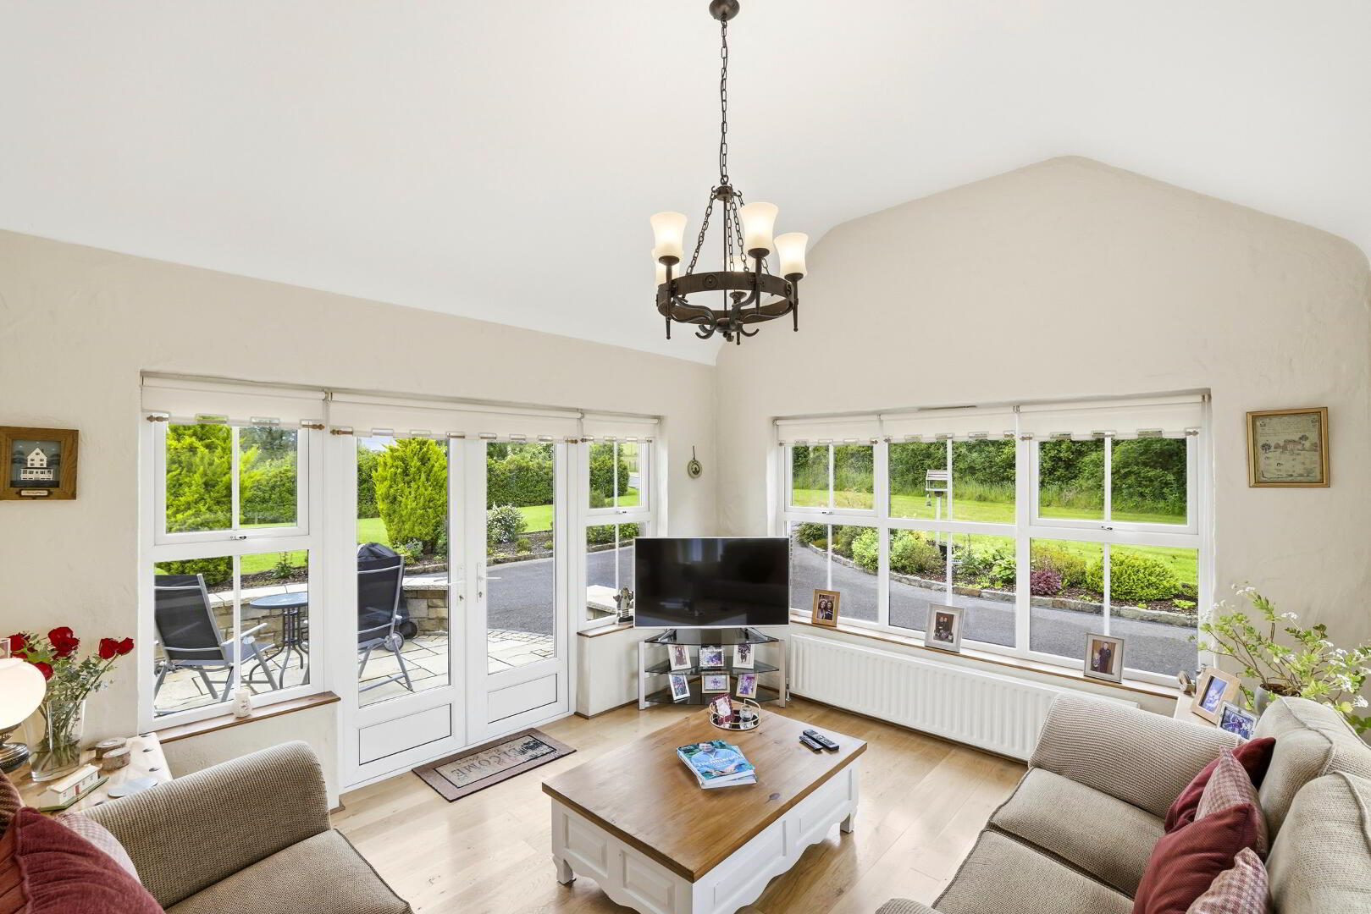
Conservatory: 13’ 5” x 11’ 9”
French doors to paved patio. Solid oak flooring.
Study / Bedroom 5: 11’ 4” x 10’ 11”
Carpeted.
Garage: 26’ 5” x 16’ 7”
Electric roller door. Condenser boiler. Electrics. Double radiators. Alarm panel. Concrete flooring.
Stairs: Carpeted.
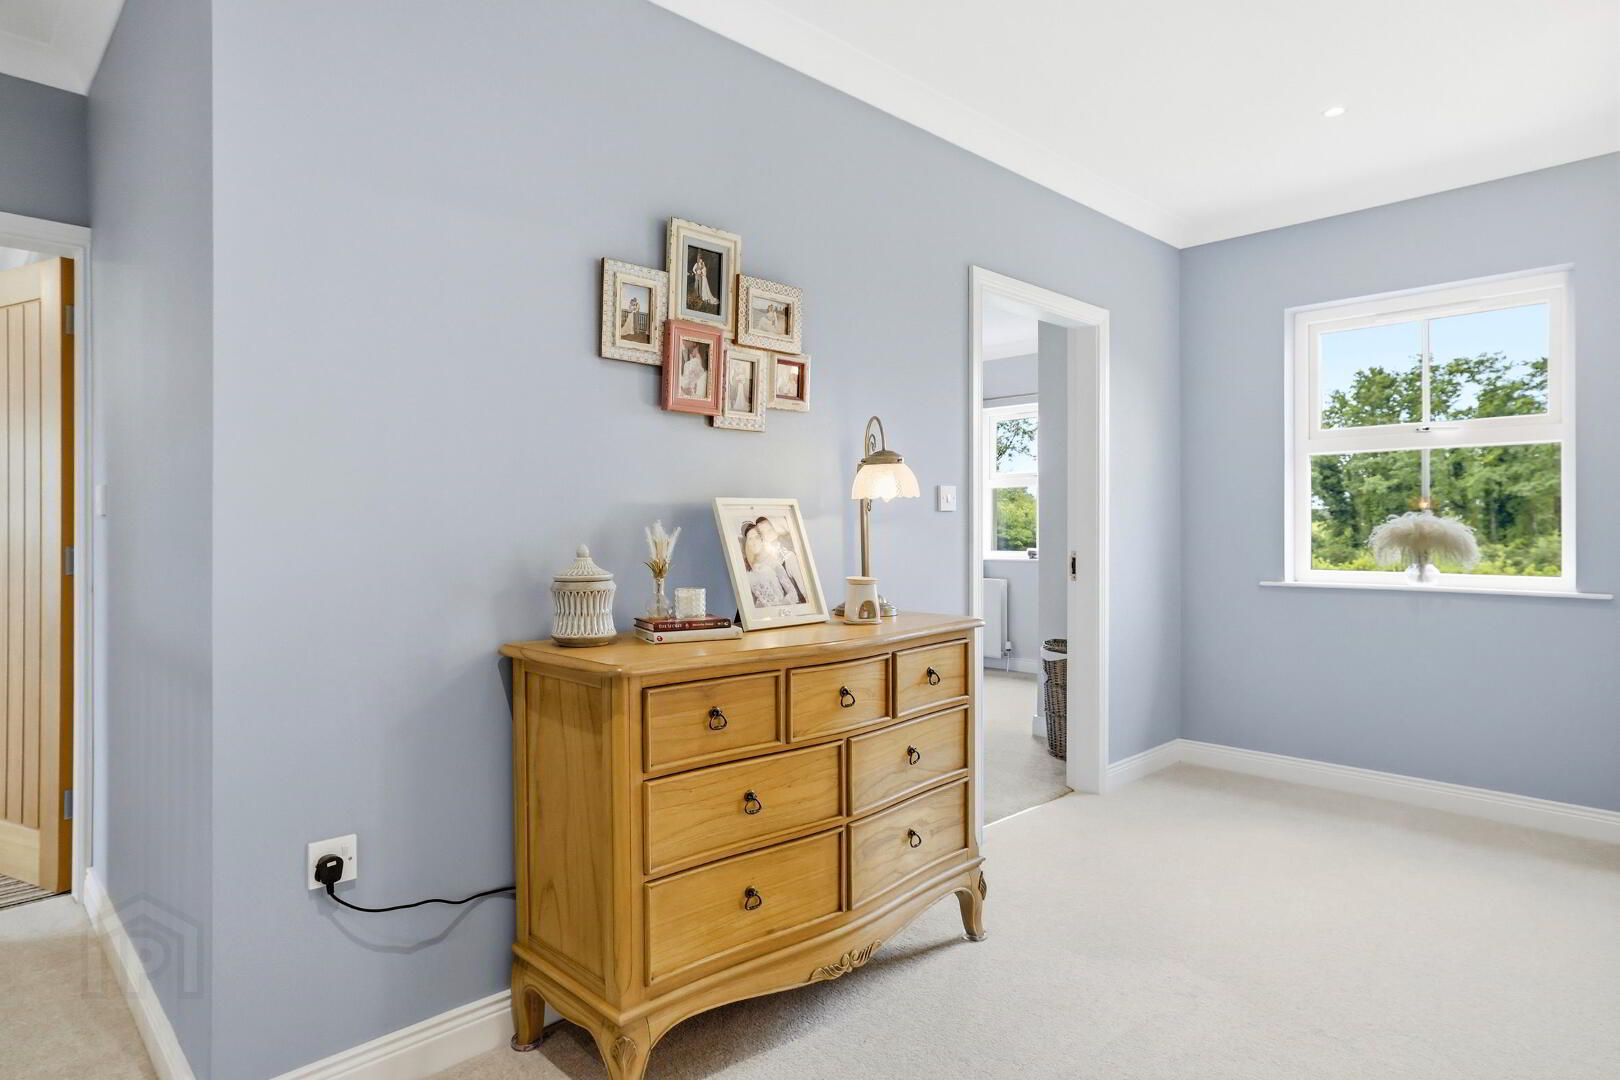
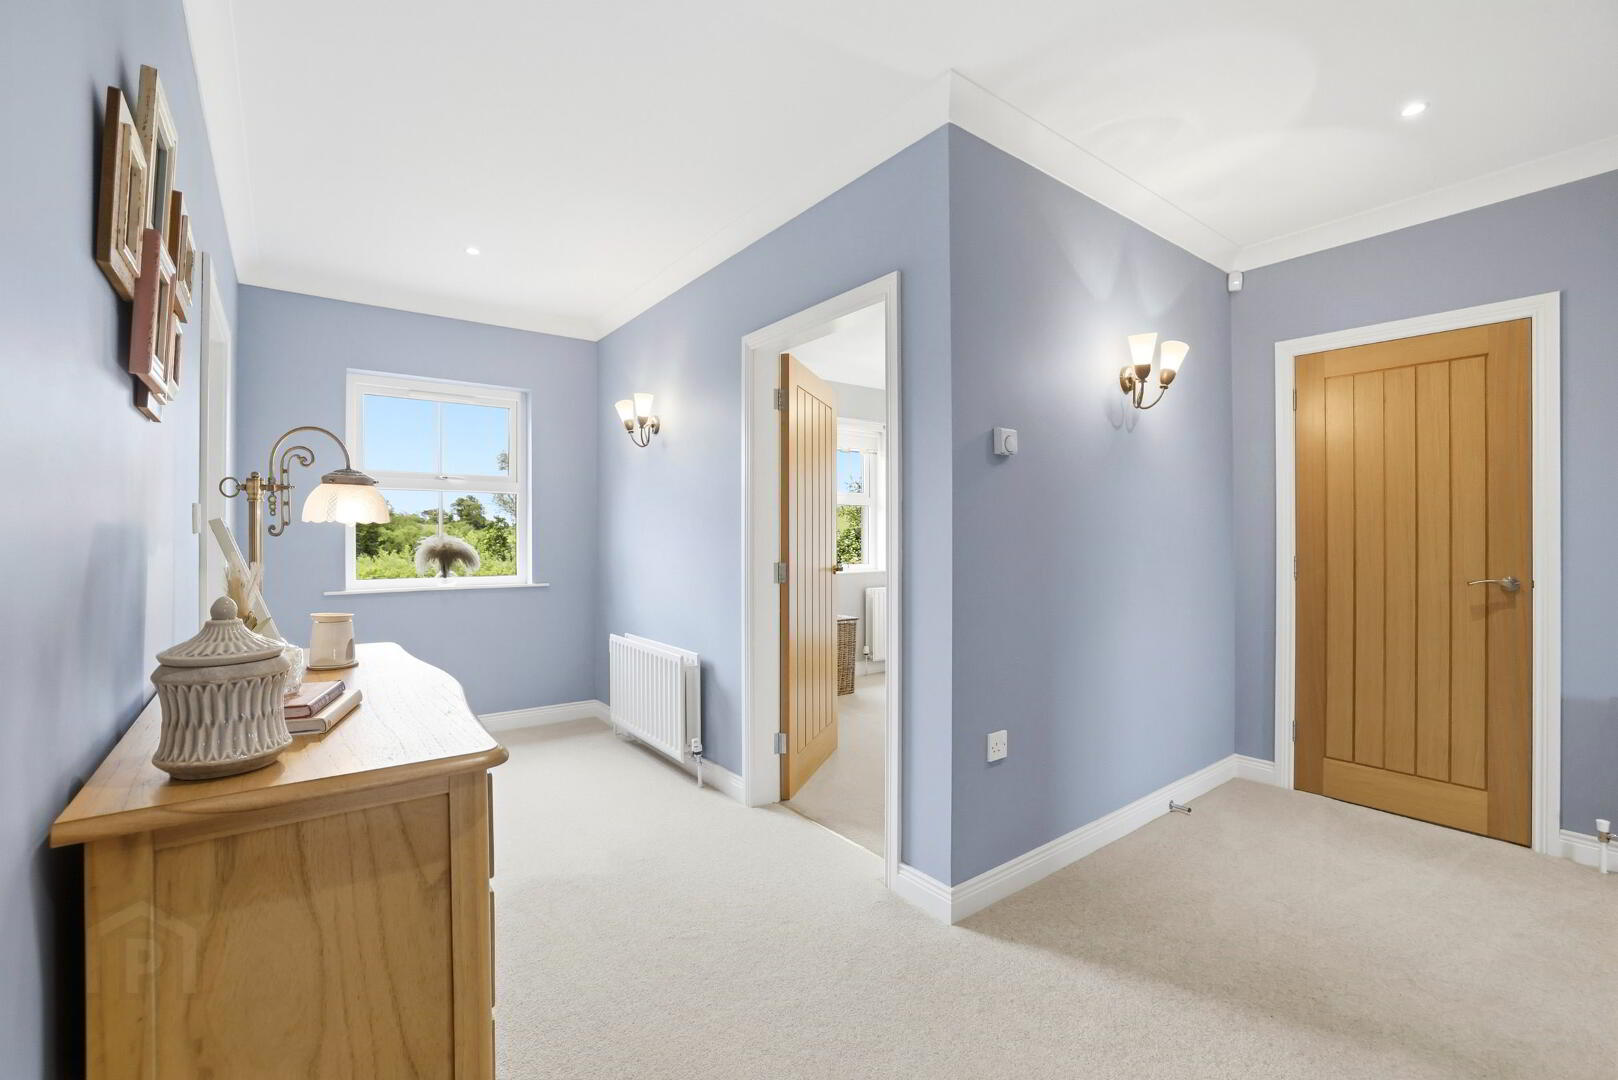
Landing: 12’ 5” x 5’ 5” & 16’ 3” x 6’ 10” (widest point)
Oak banister. Recessed and wall lights. Access to loft. Carpeted.
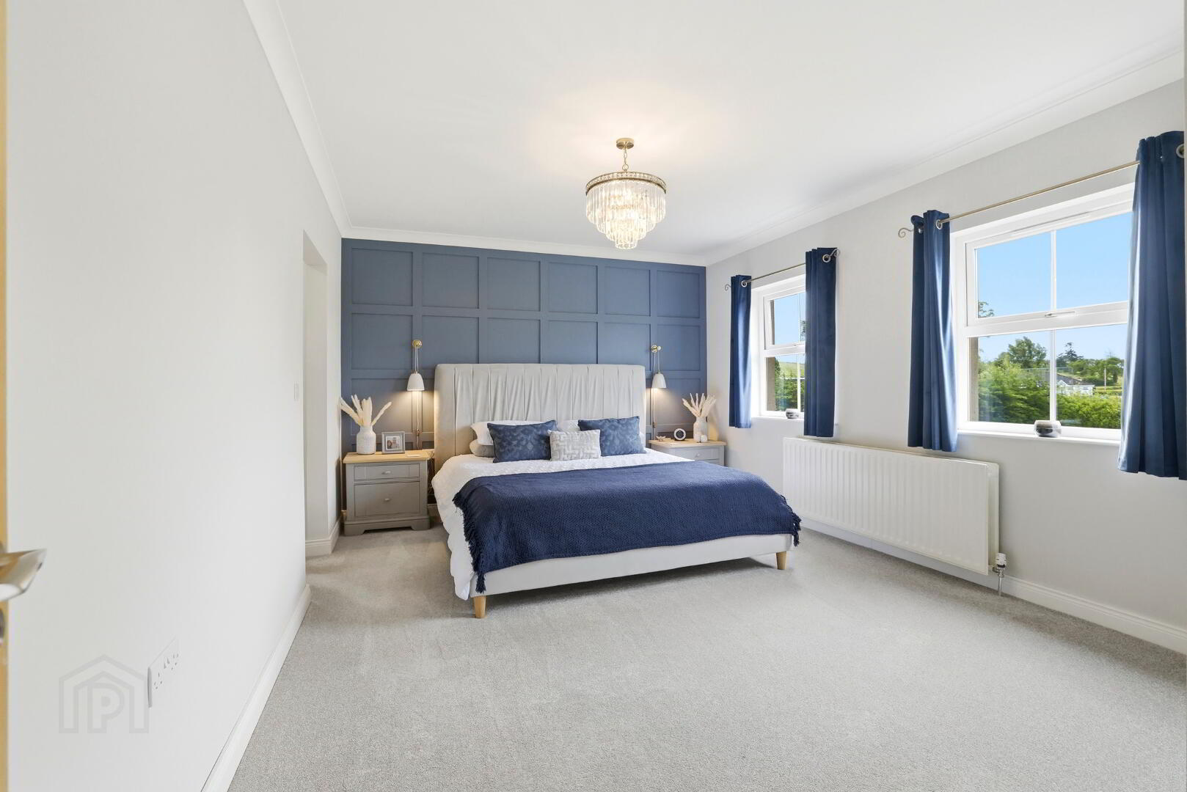
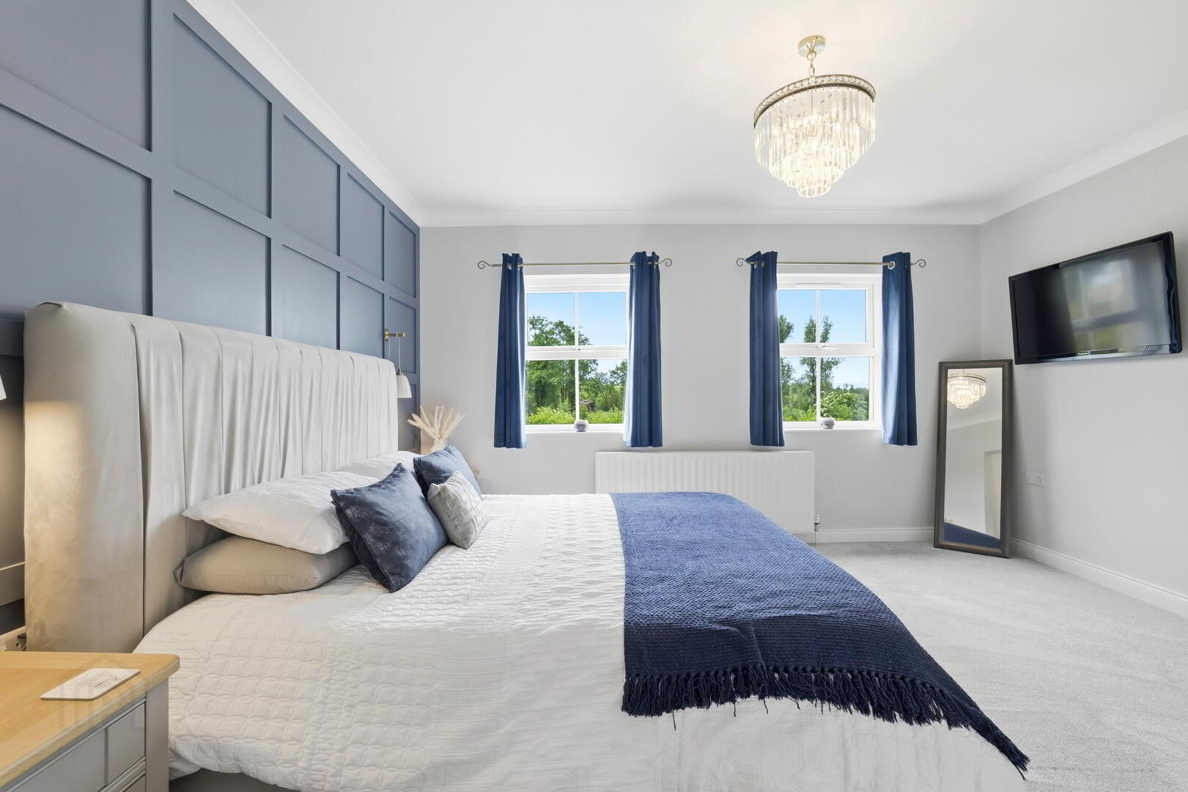
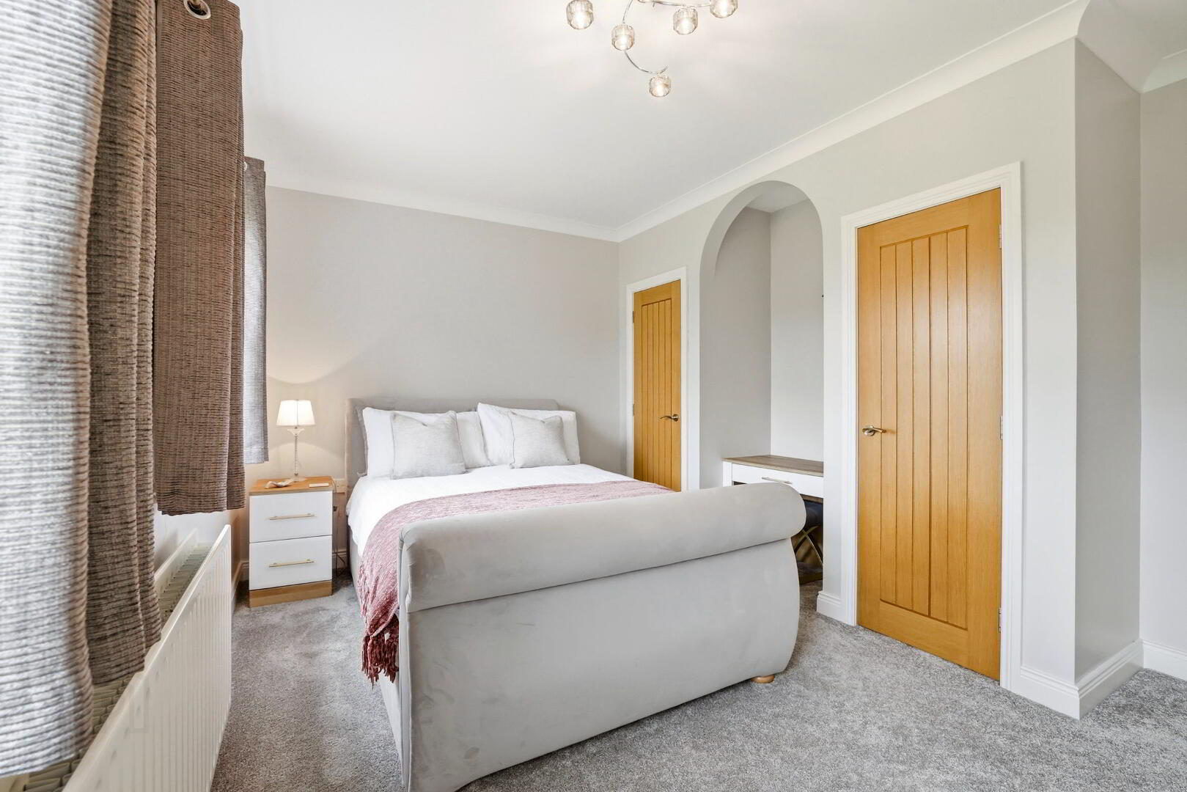
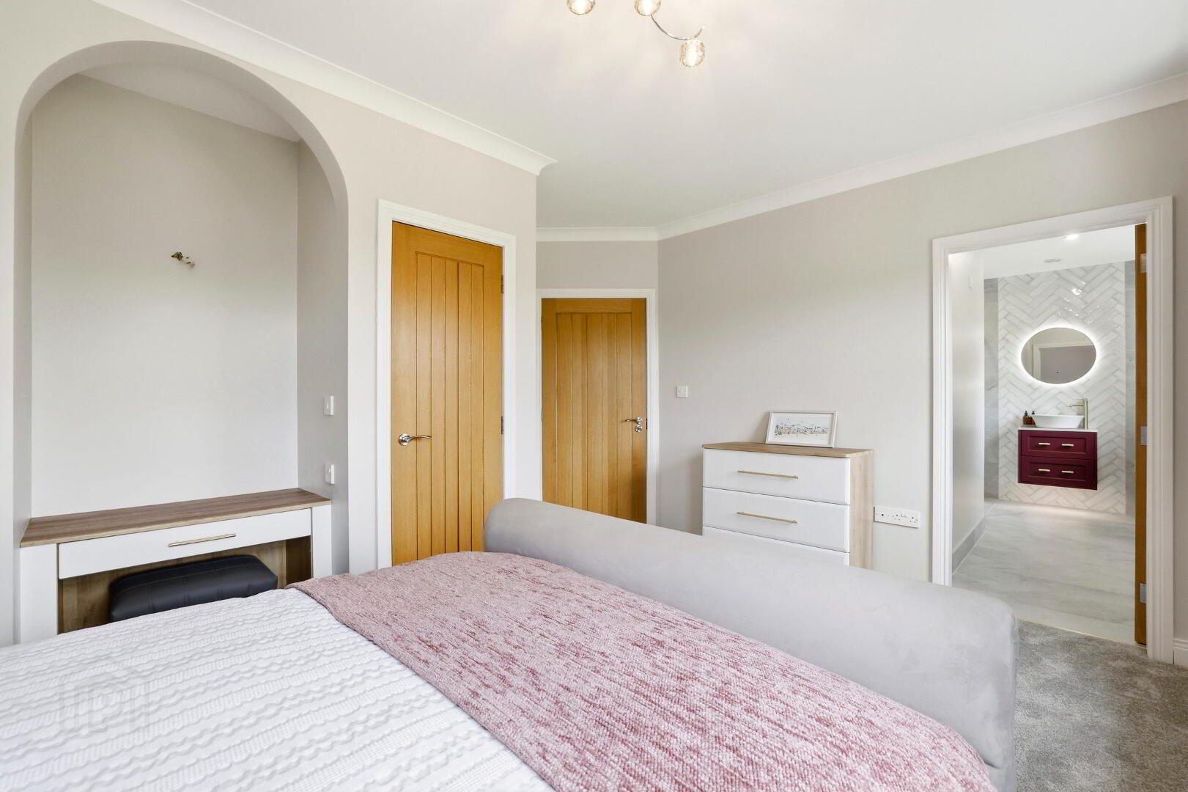
Master Bedroom: 16’ 5” x 11’ 10”
Panelled wall. Wall lights. TV point. Carpeted.
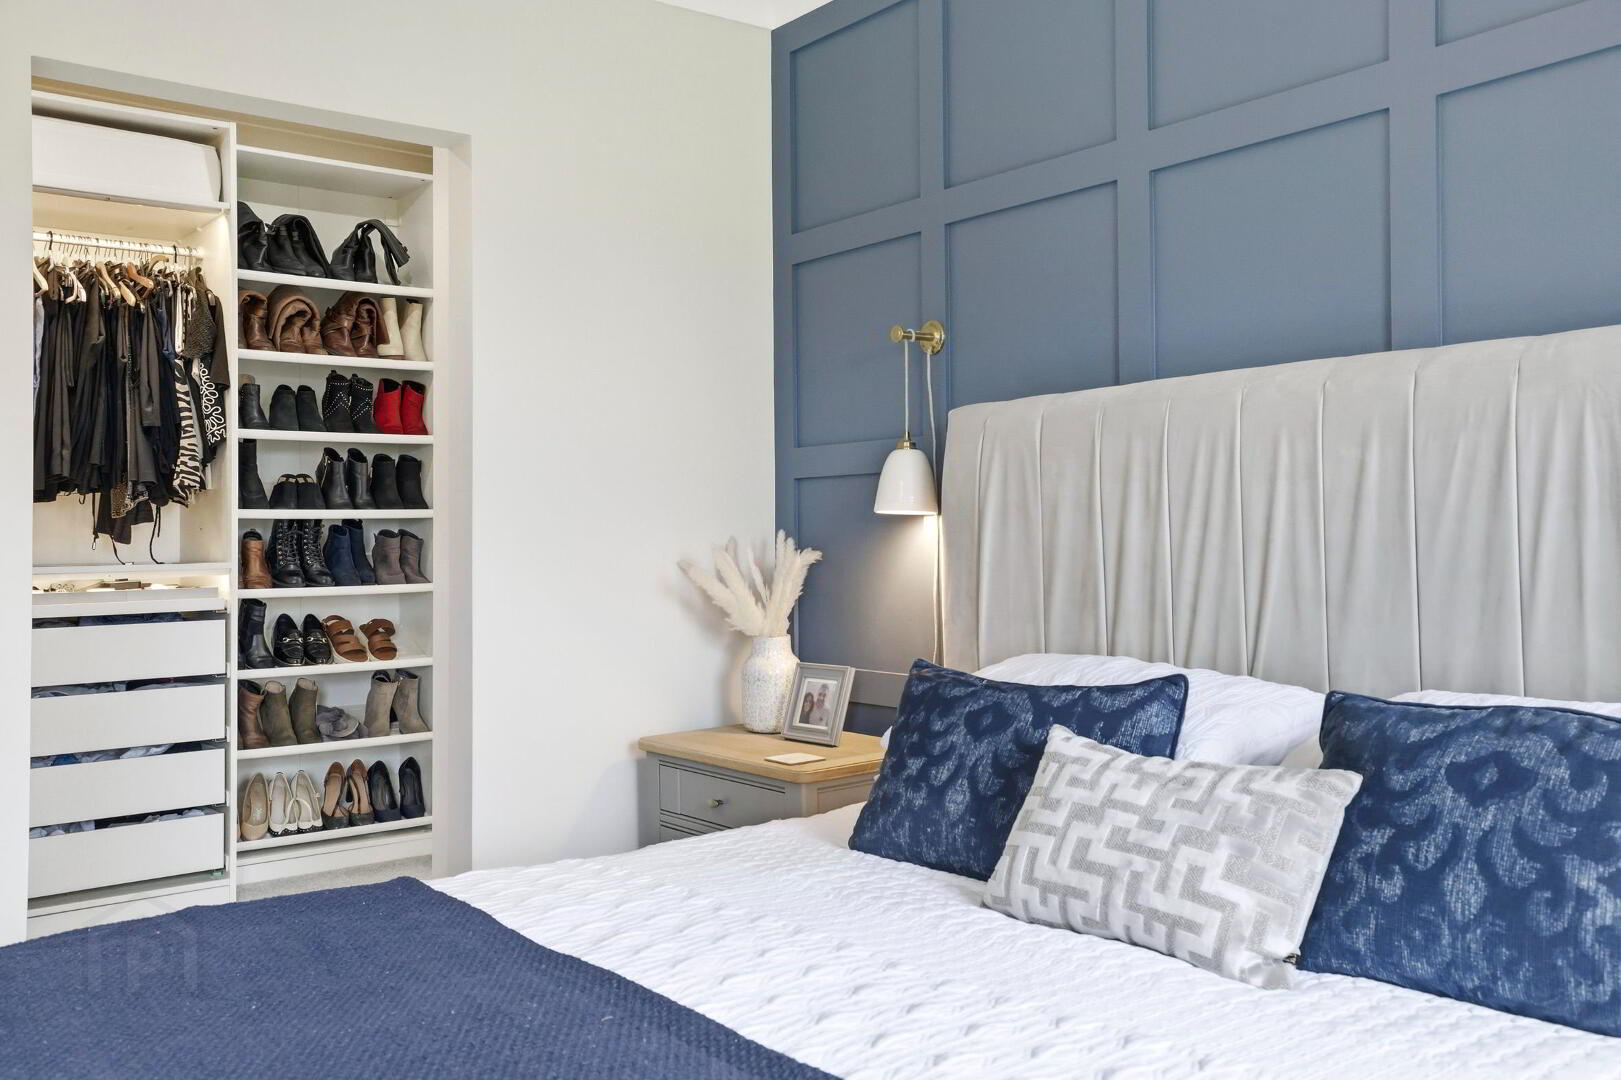
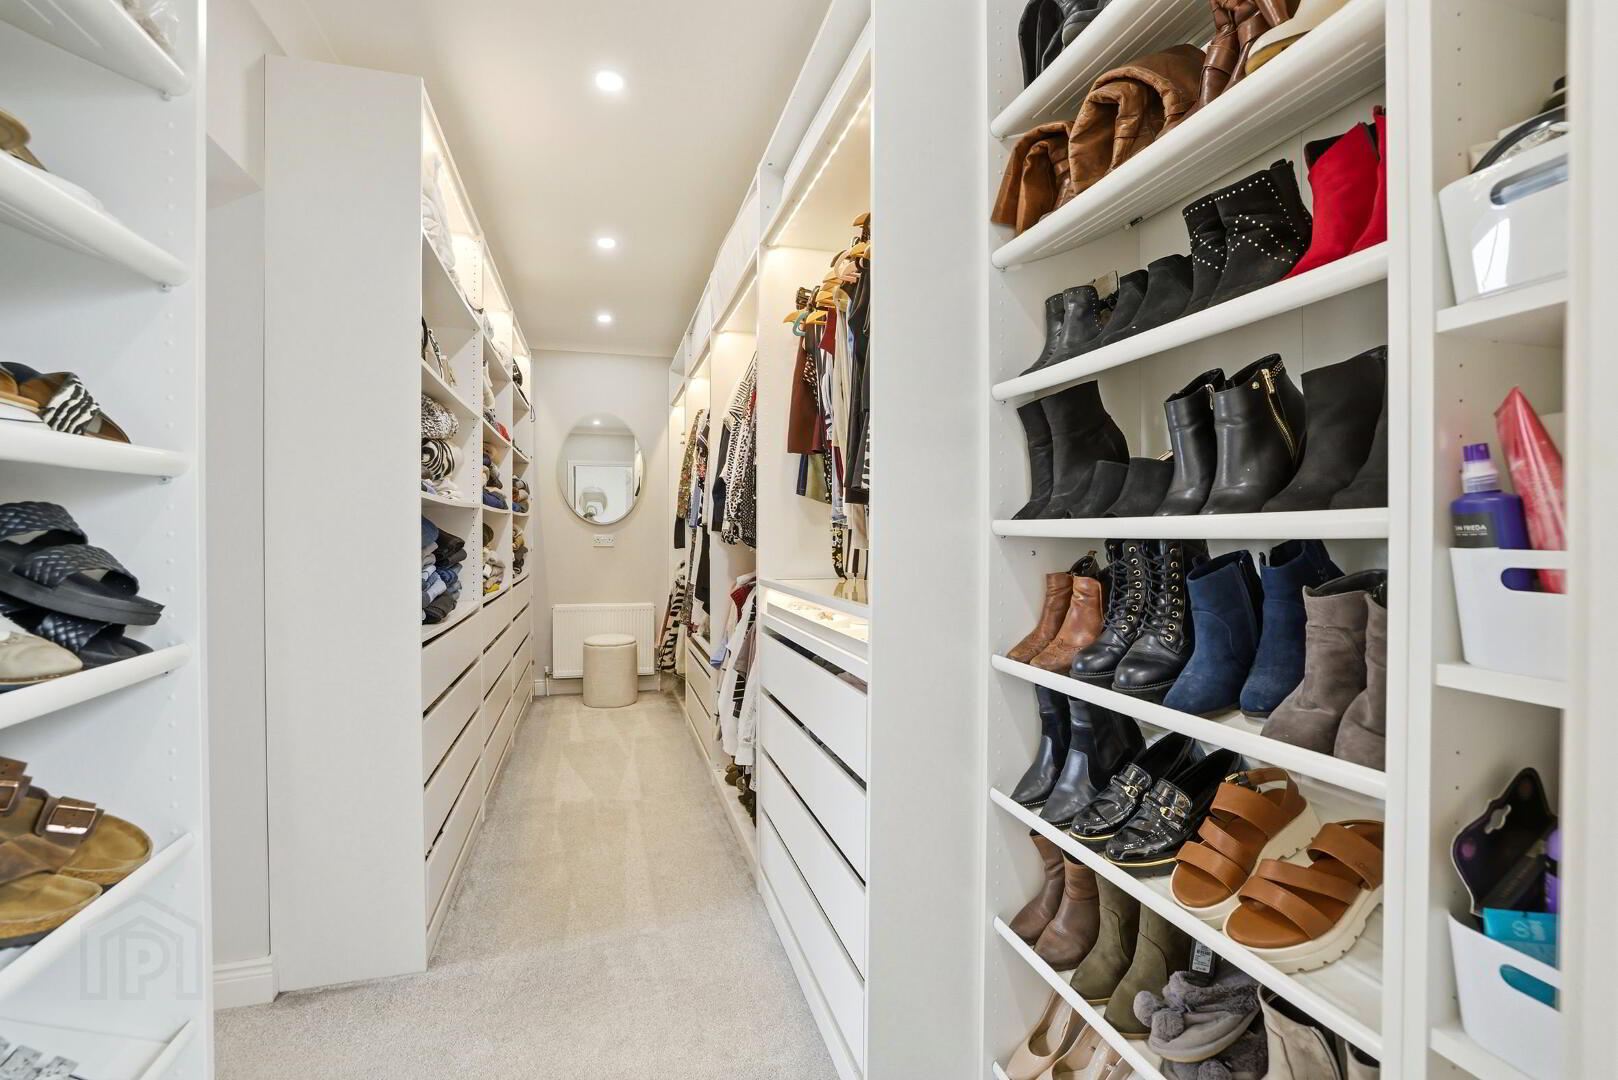
Dressing Room: 16’ 5” x 6’ 2”
Rails, shelving and drawers. Recessed lights. Thermostat switch. Carpeted.
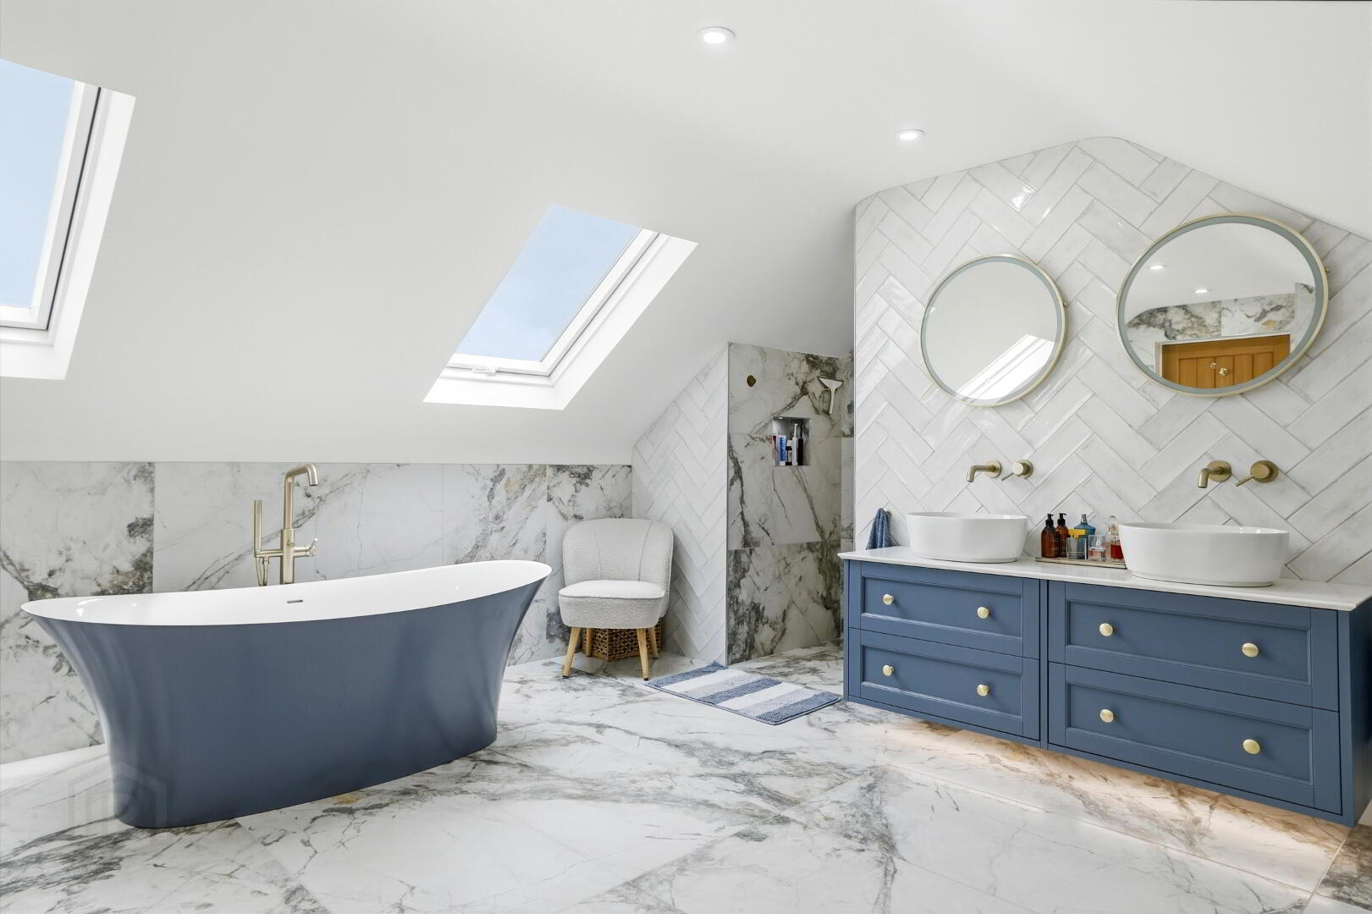
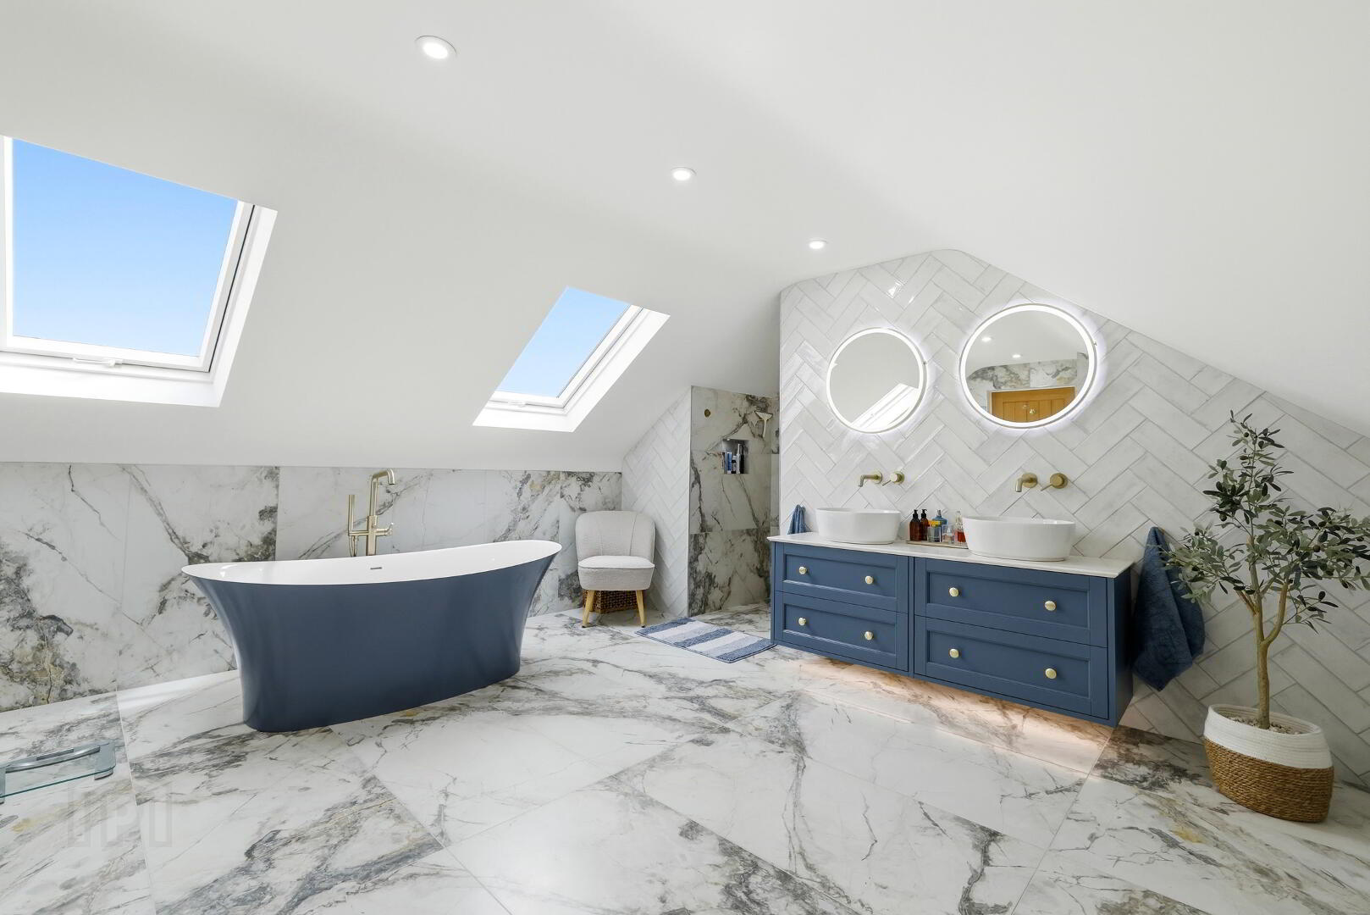
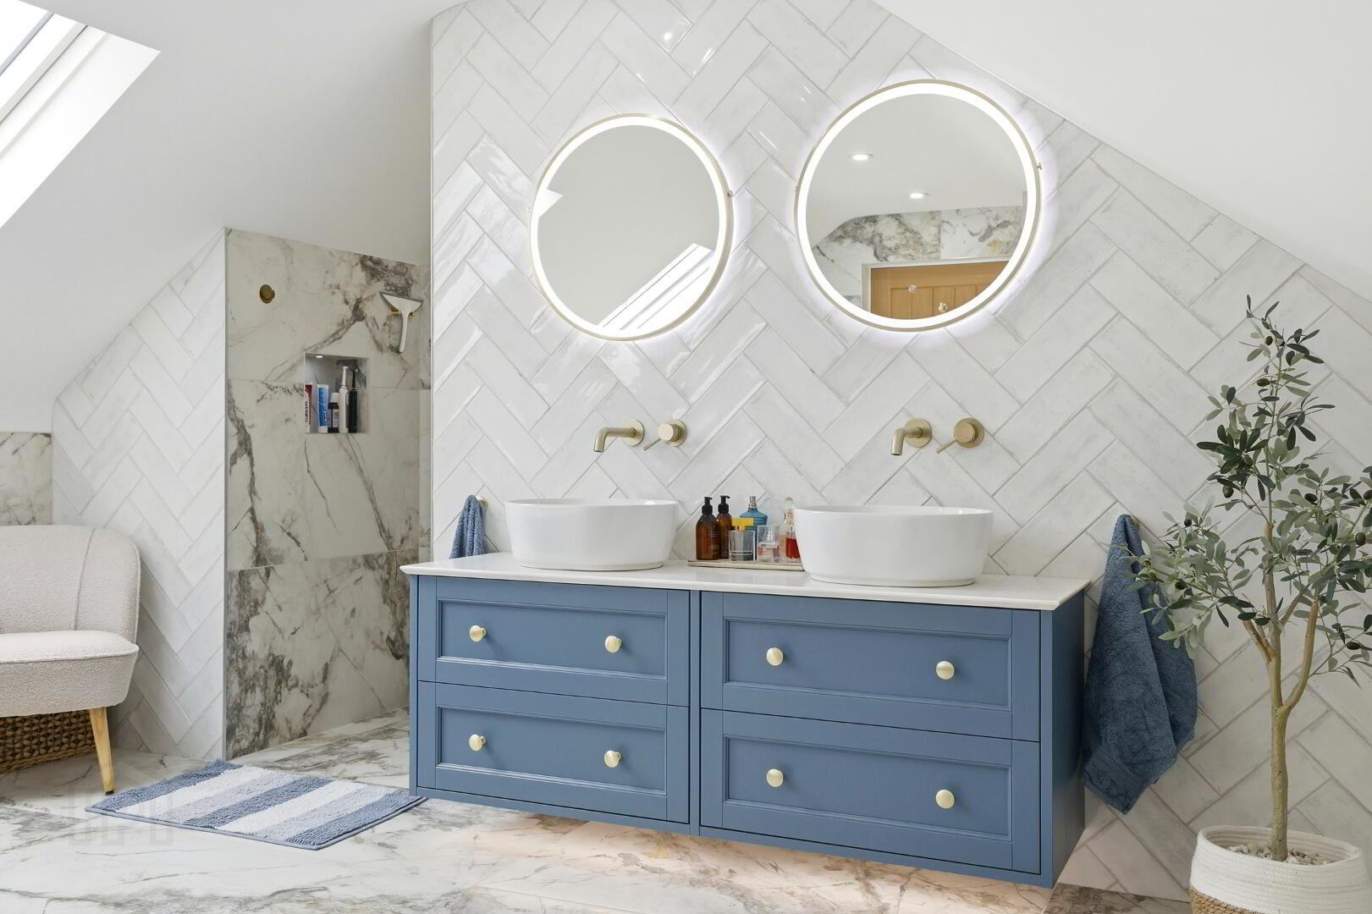
Ensuite: 16’ 8” x 13’ 8”
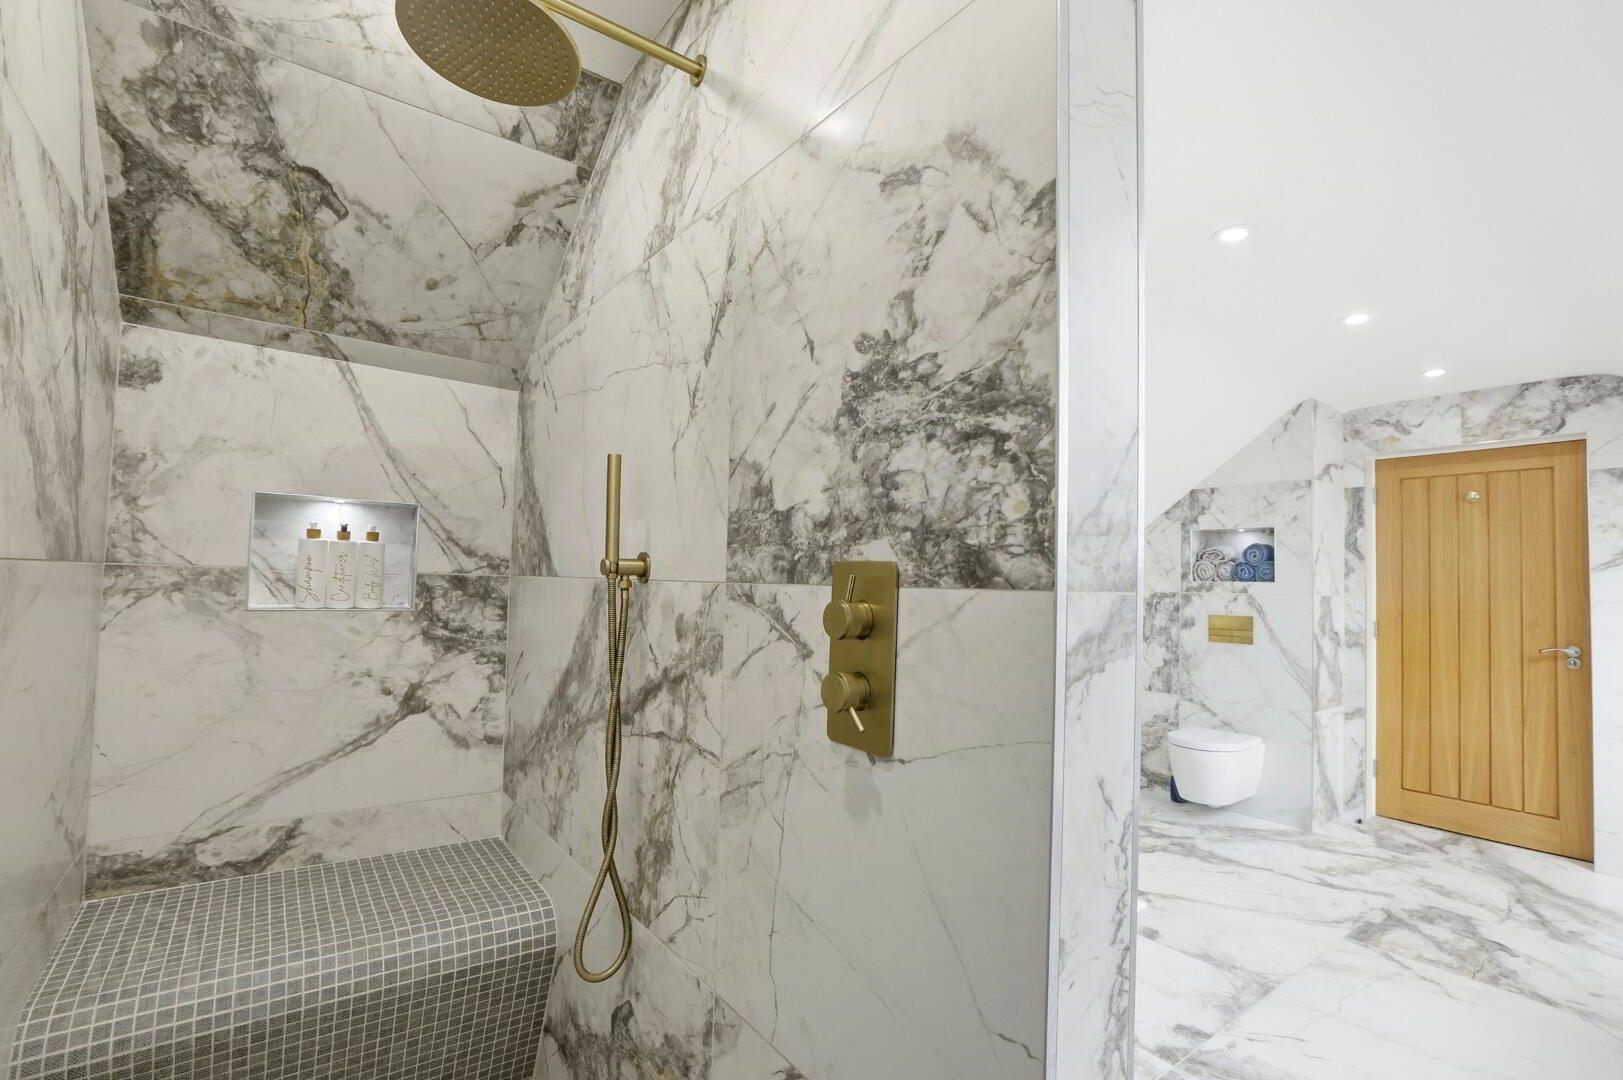
Free standing bath. Wc and double whb with storage. Waterfall shower with seat and fully tiled walls. Fully lit anti steam mirrors. Vacro aluminium framed velux windows. 3 niche wall inserts. Recessed lights. Underfloor electric heating. Heated towel rail. Shaver switch. Tiled walls and flooring.
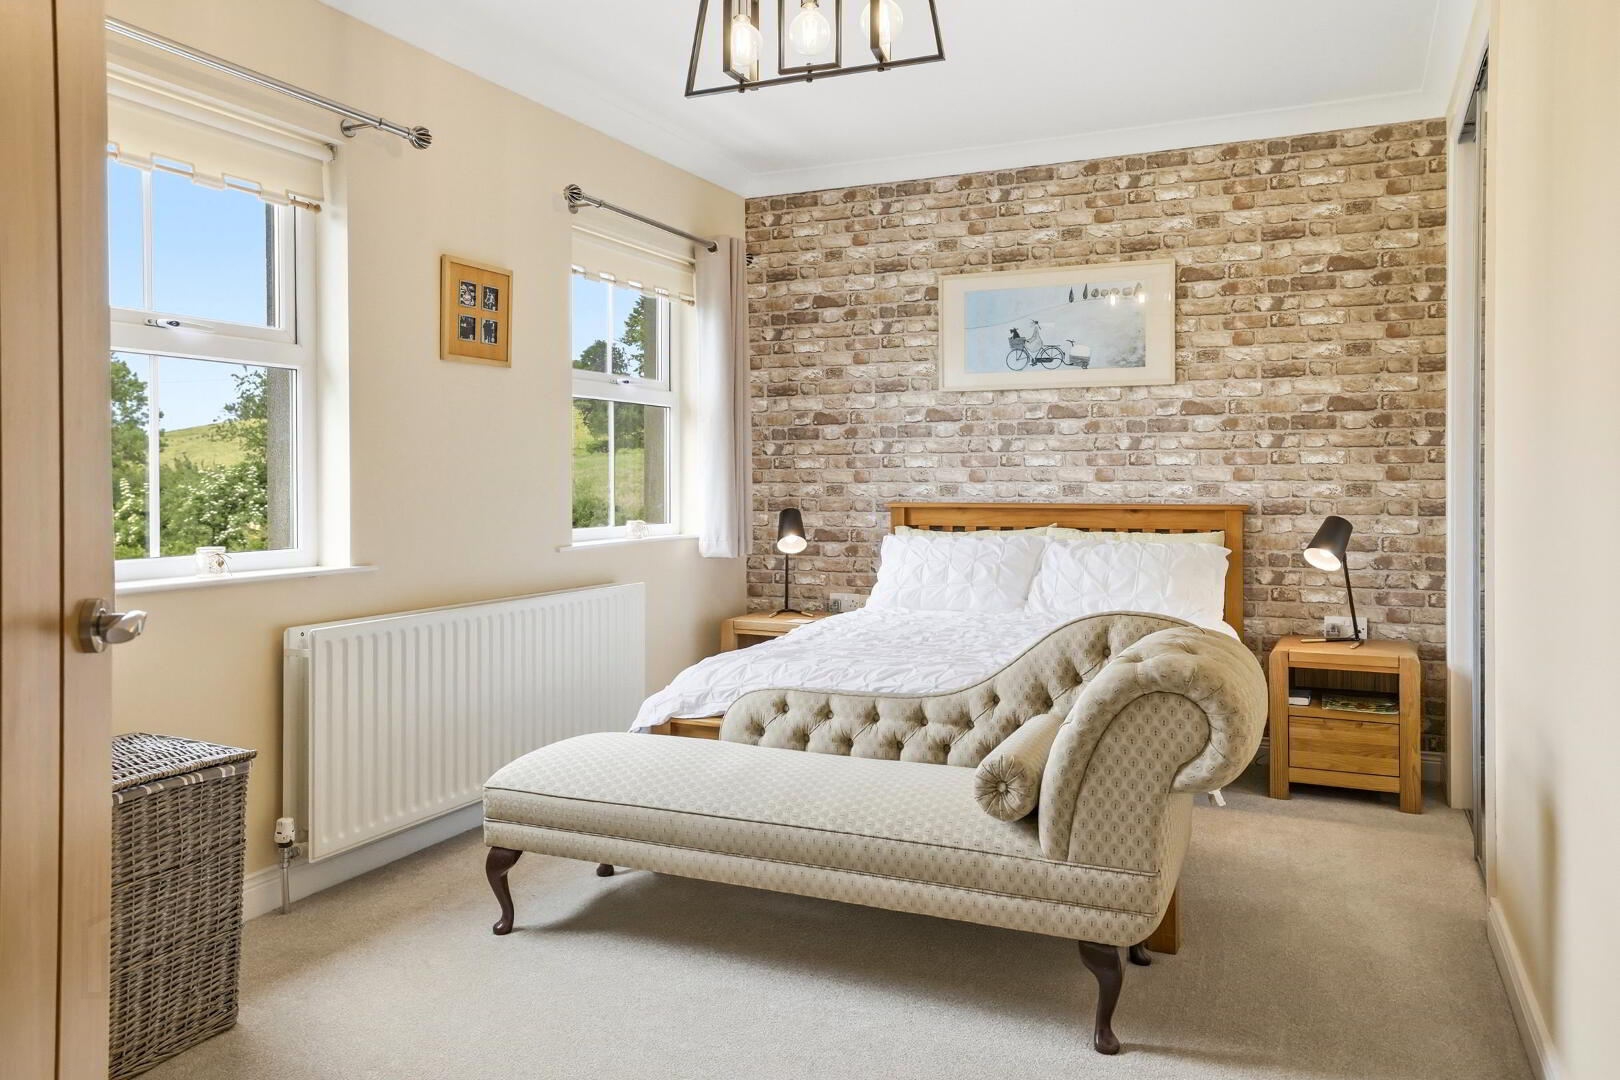
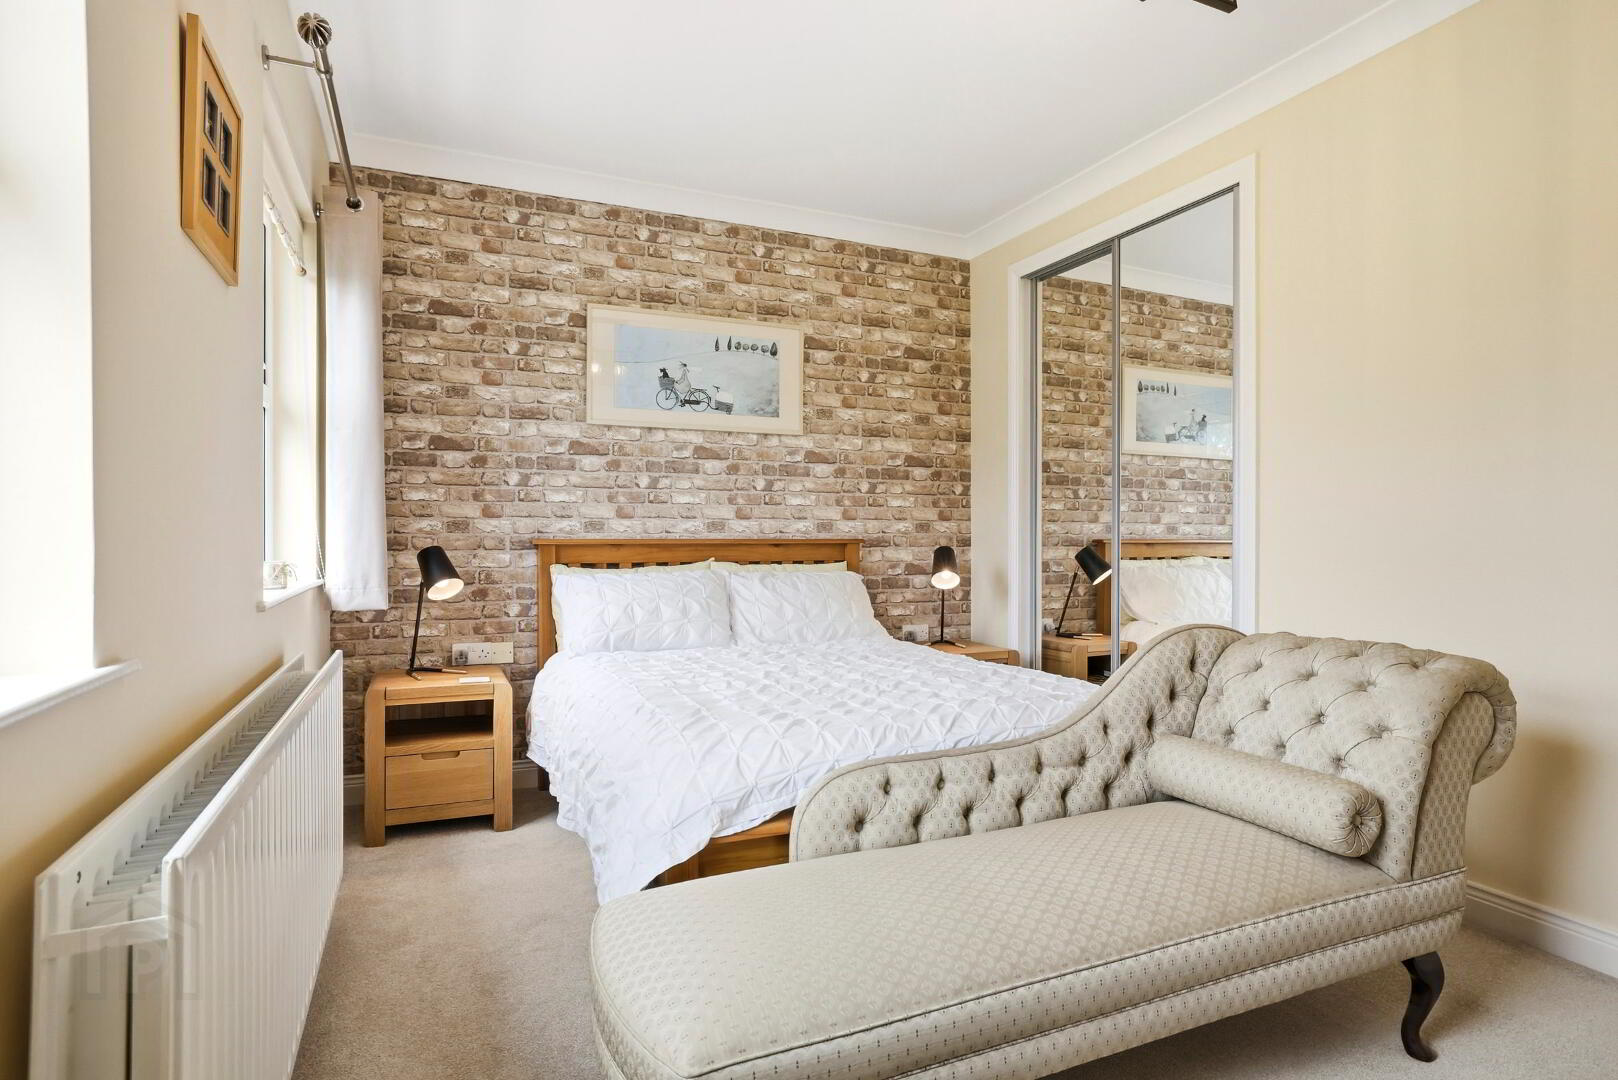
Bedroom 2: 16’ 1” x 9' 6"
Double sliding door wardrobes. Carpeted.
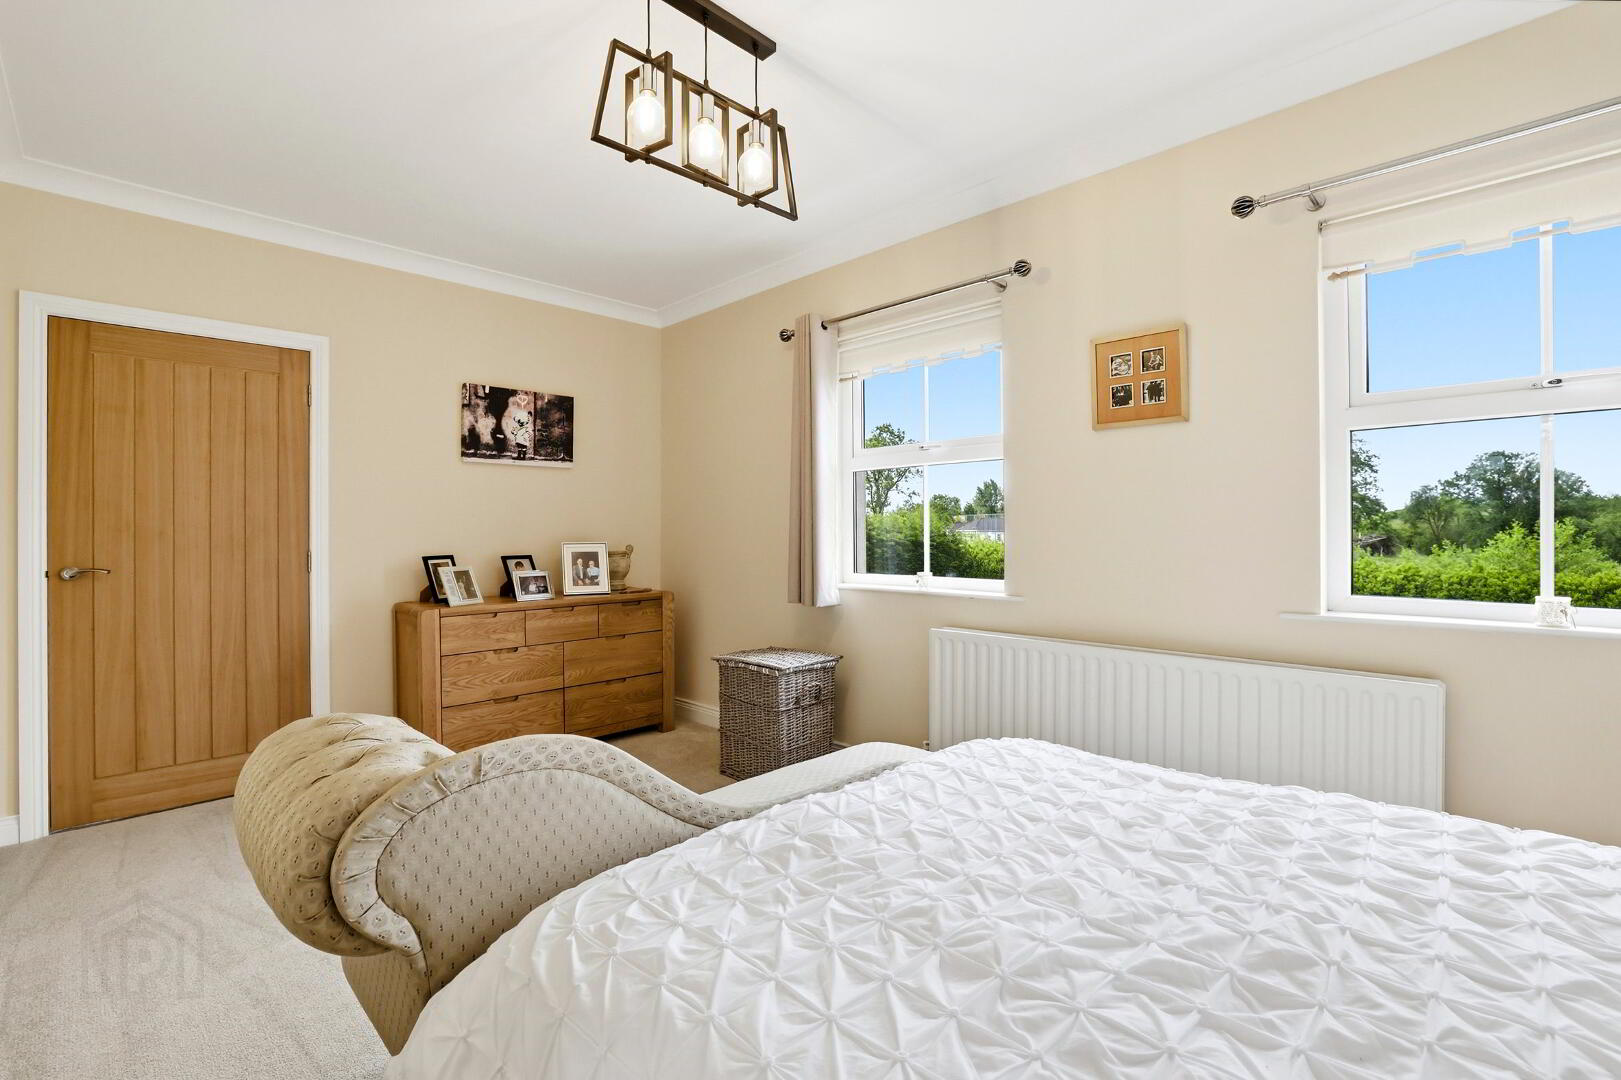
Bedroom 3: 14’ 9” x 13’ 5” (widest point)
2 built in wardrobes and dressing table, radiators in wardrobes. Coving. Carpeted.
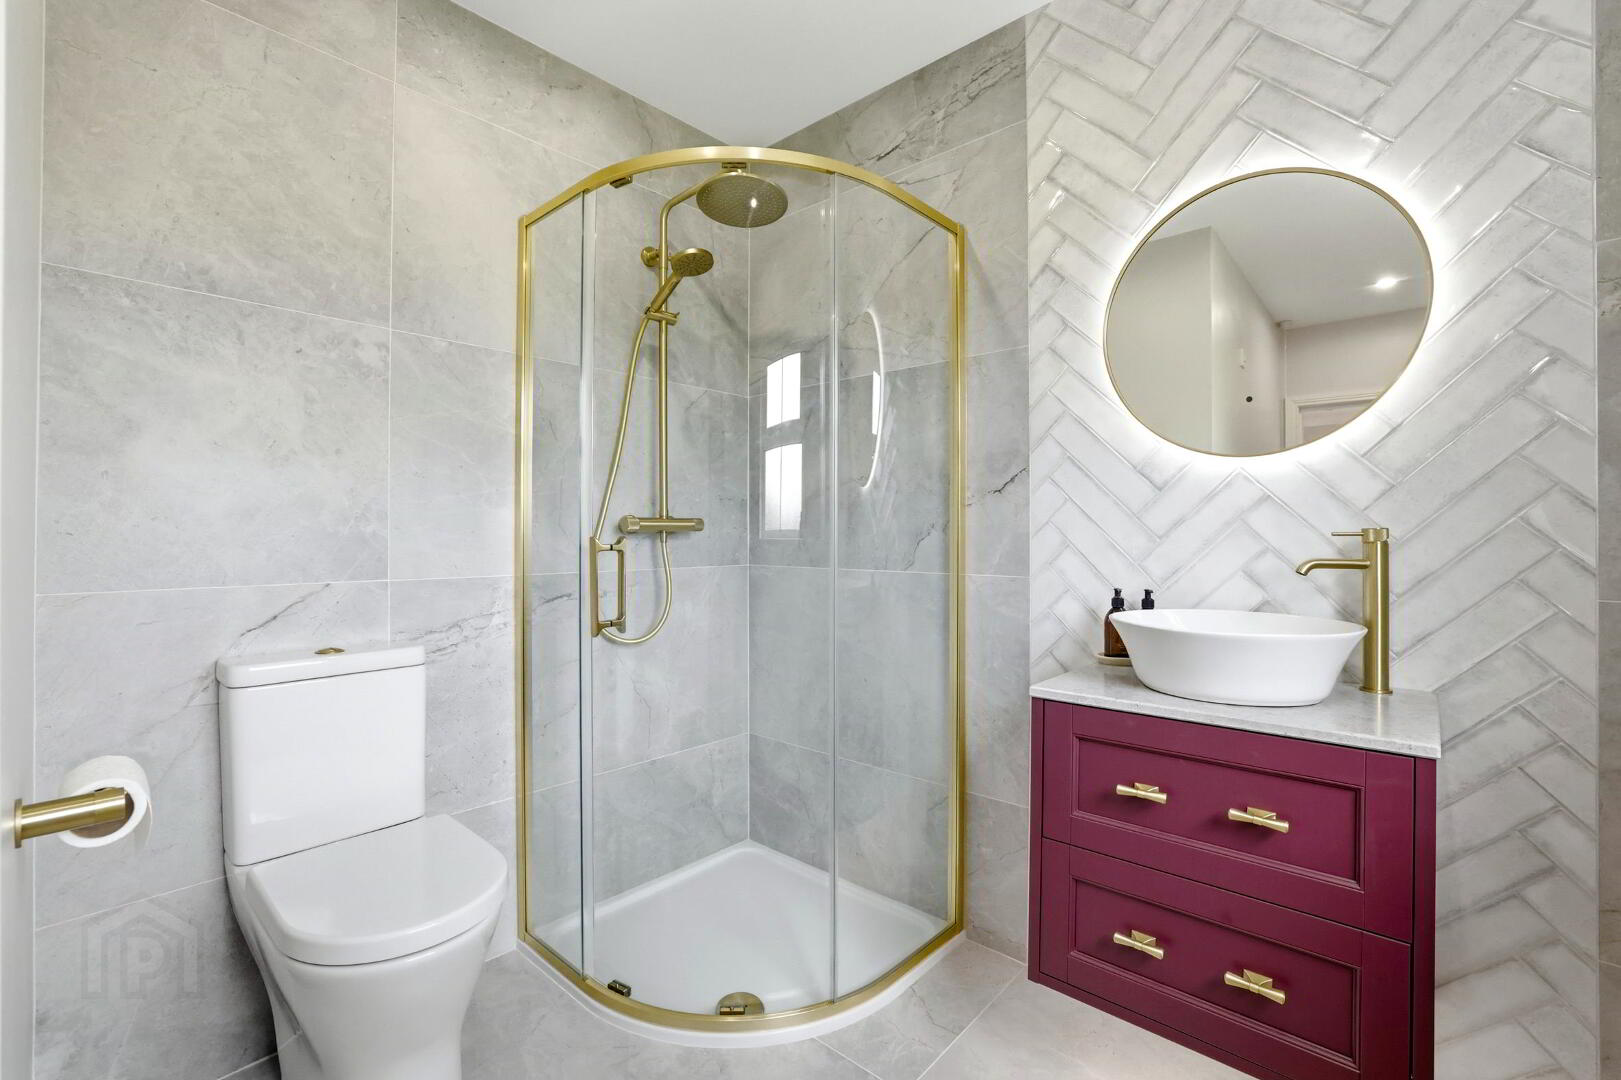
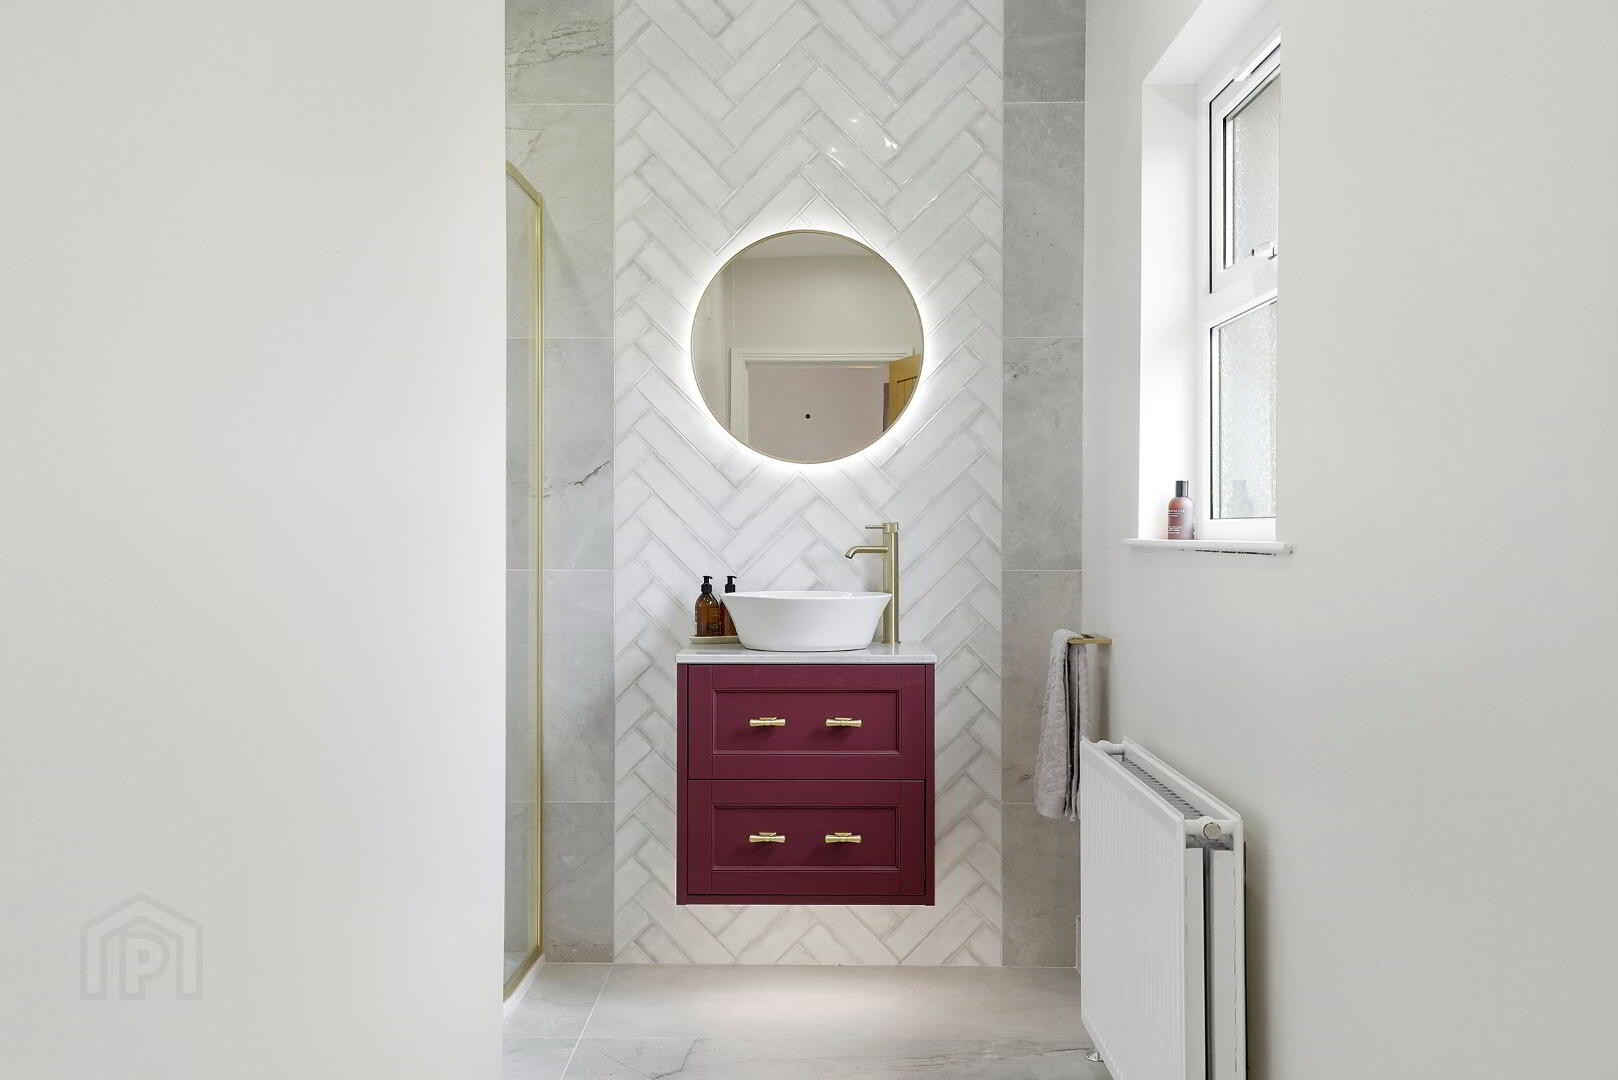
Ensuite: 12’ 6” x 7’ 6” (widest point)
Corner step in shower with drench shower fitting. Wc and whb with under lit cabinet. Anti mist mirror with light. Recessed lights. Tiled flooring.
Walk in Wardrobe: 6’ 5” x 5’ 5” (widest point)
Rails and shelving. Carpeted.
Bathroom: 11’ 1” x 9’ 4”
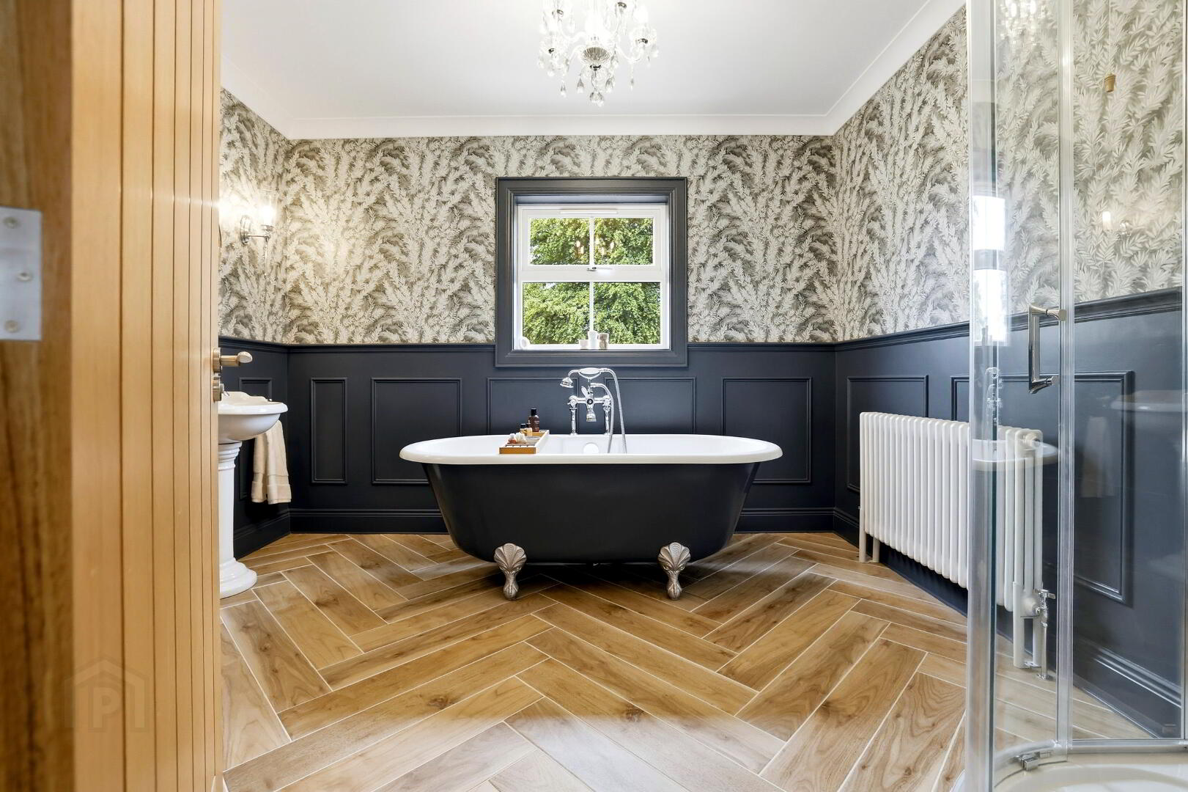
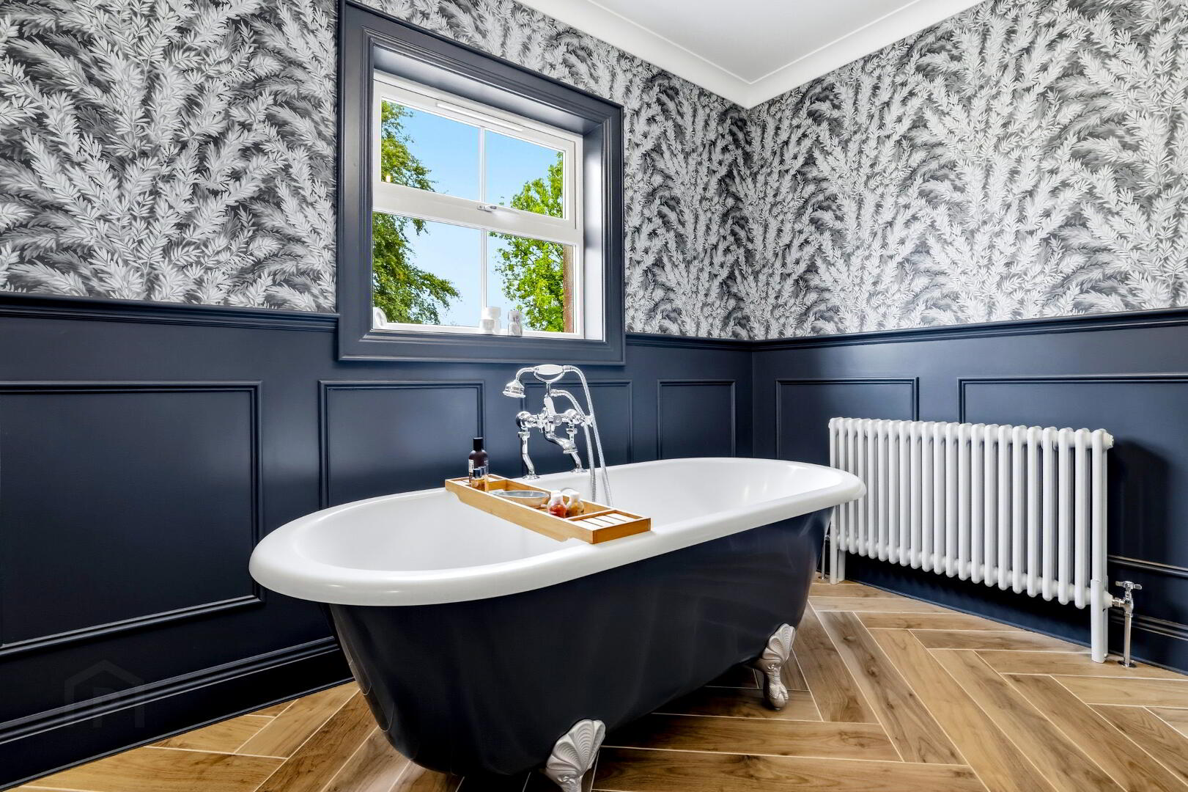
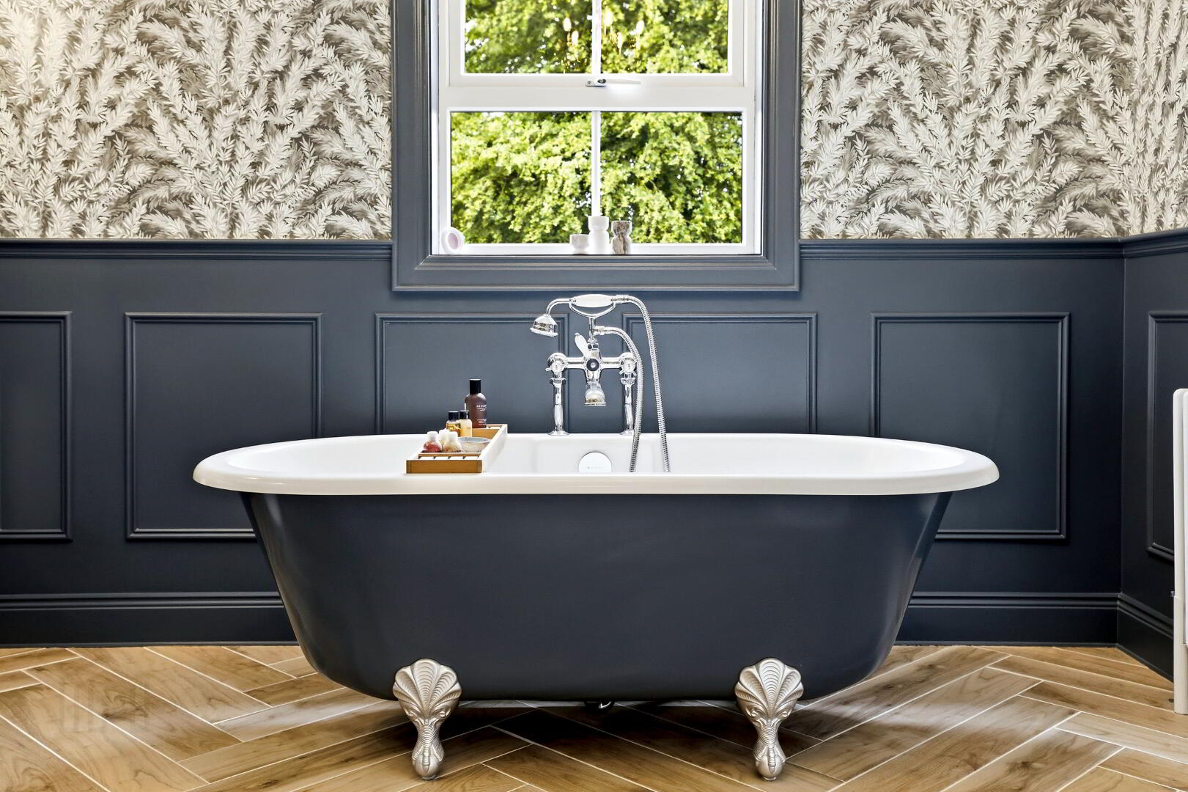
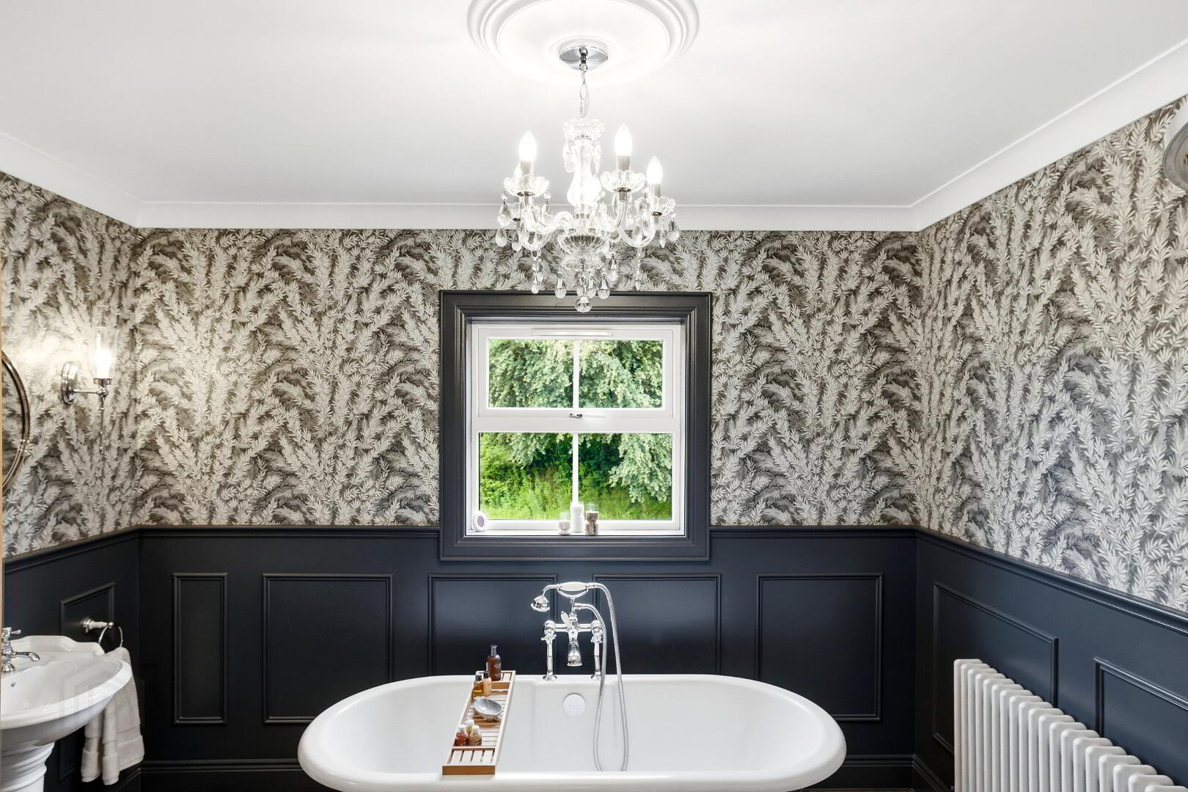
Free standing bath with telephone taps and shower fitting. Corner step in shower with Vado fitting. High cistern wc and whb. Wall lights. Corner and centrepieces. Half panelled walls. Tiled flooring.
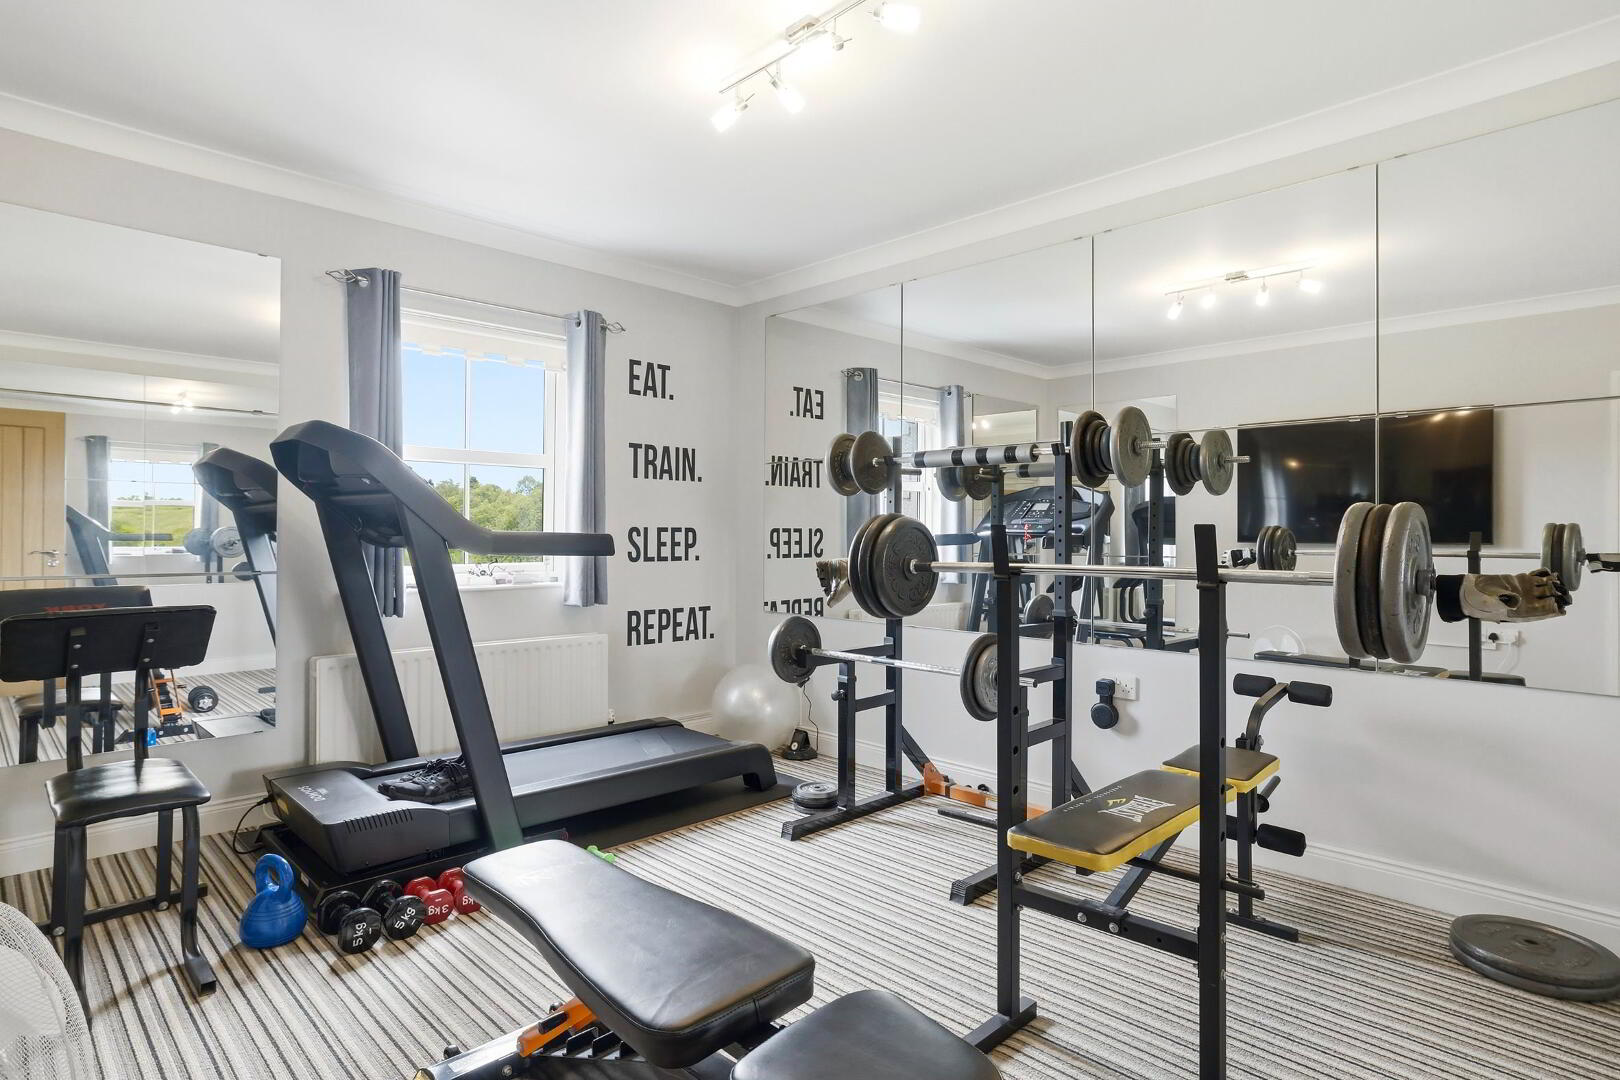
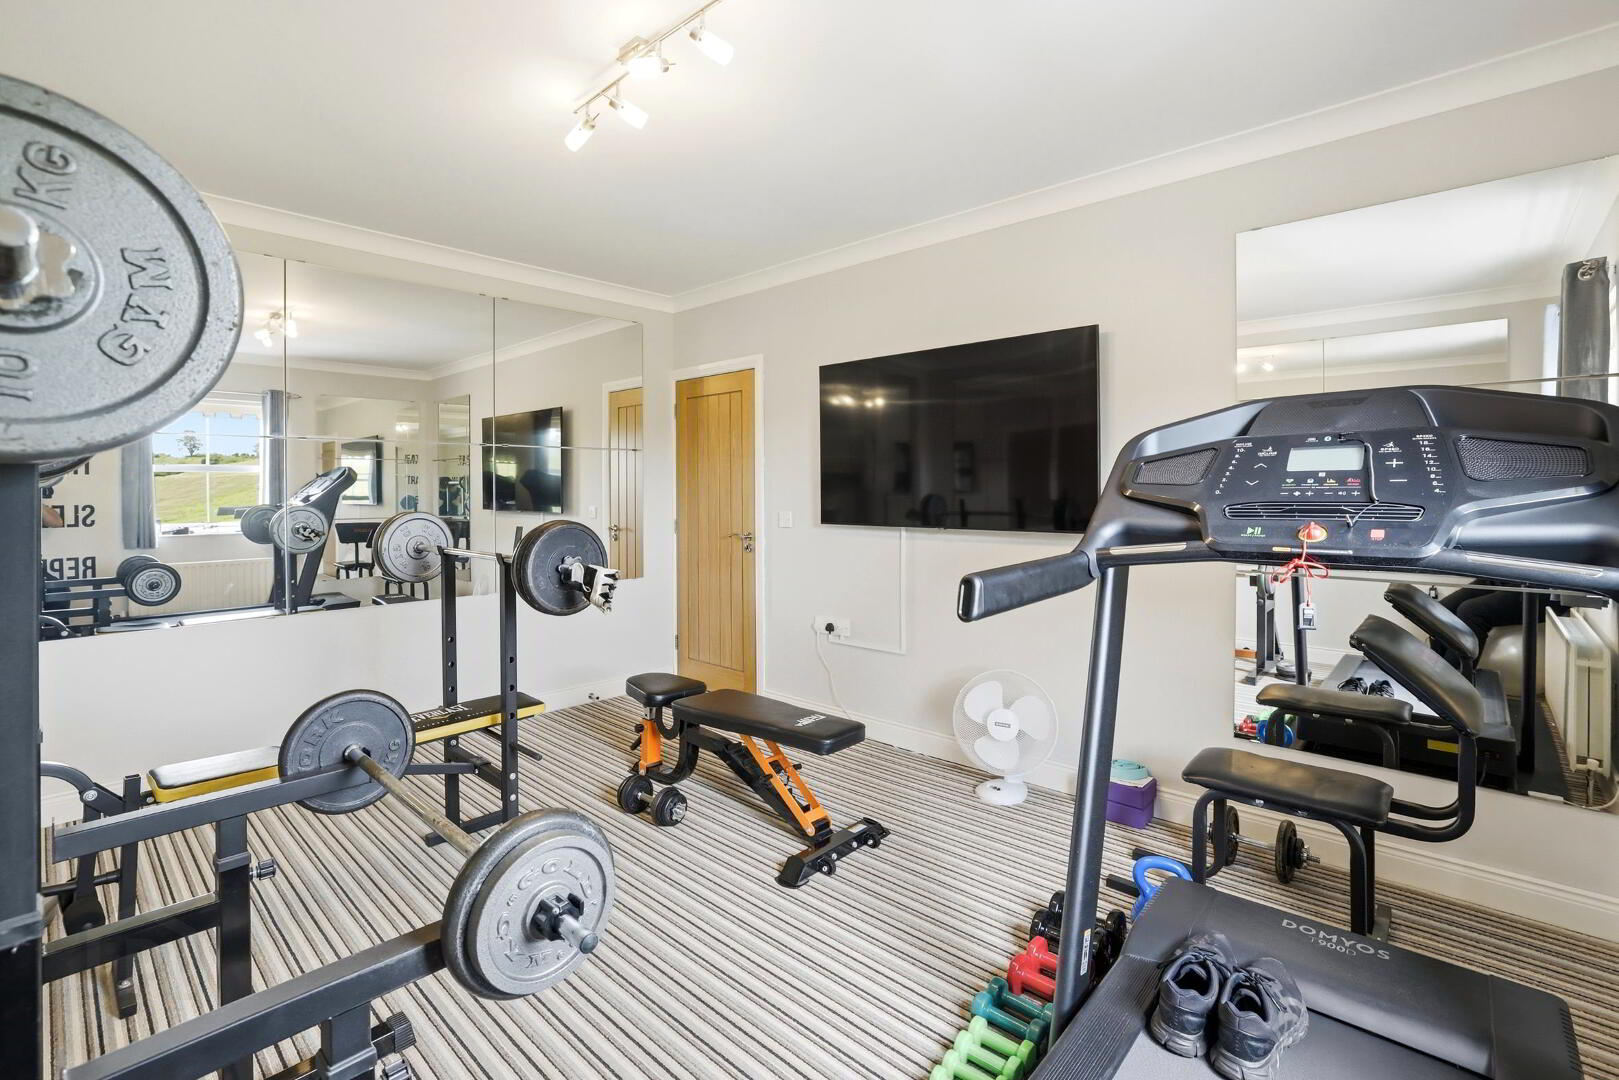
Bedroom 4 / Gym: 14’ 5” x 11’ 2”
Coving. TV point. Carpeted.
Attic: Fully floored with strip lights.
OUTSIDE
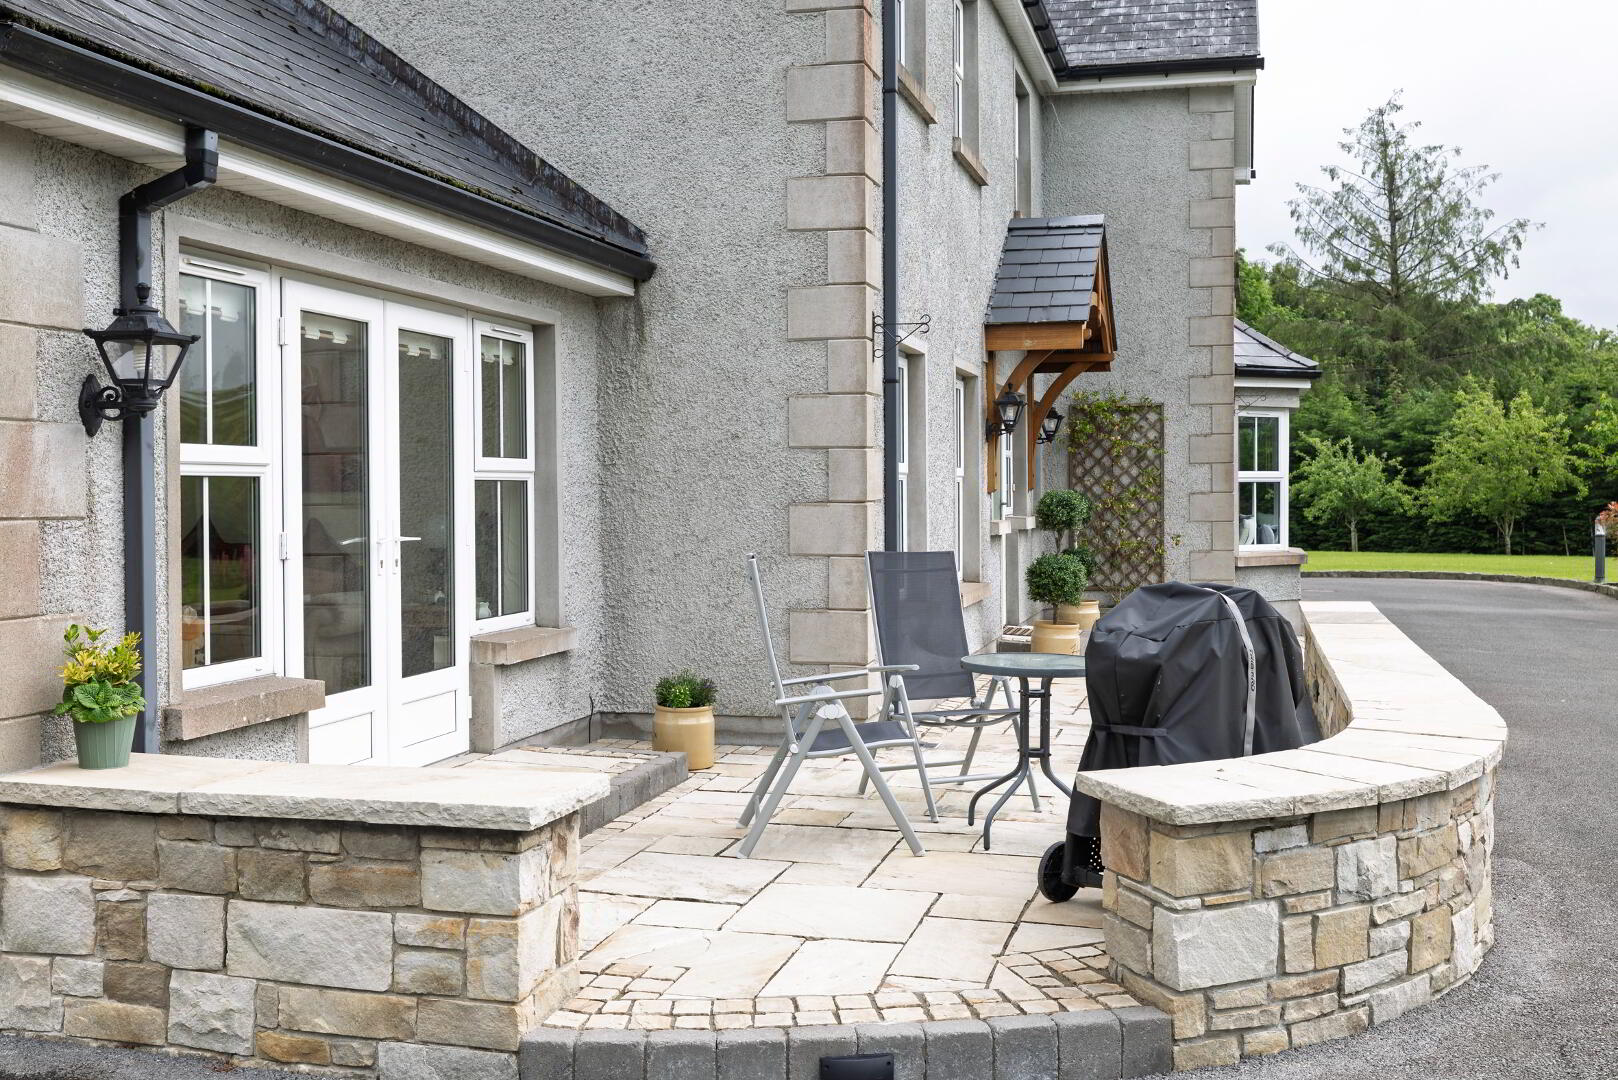
Pillared entrance with post box. Electric gates operated by app on phone or keypad, sensor on driveway for gates and lights. Tarmac driveway encircles the property. 2 sandstone paved patio areas to front and side. Fully enclosed garden with mature shrubs. Wild flower garden to the front and an orchard to the rear with plum and apple trees.
Viewing: Strictly by appointment with the Selling Agent. Please ring us to make an appointment. We are open from 10.00am to 5.30pm Monday to Friday.
Mortgage: Please allow us to help you find a suitable mortgage supplier. We can arrange an appointment for you to discuss your requirements with an expert who will tailor a mortgage to suit your individual needs.
Gordon Robinson Property Sales themselves and for the vendors or lessors of this property whose agents they are, give notice that:(1)The particulars are produced in good faith, are set out as a general guide only and do not constitute any part of a contract. (2) No person in the employment of Gordon Robinson Property Sales has any authority to make or give any representation or warranty whatever in relation to this property.