





This site uses cookies to store information on your computer
Read more
- Offers over £335,000
- 6 Bedroom
- For sale
47 Castlebalfour Road, Lisnaskea BT92 0LT
Offers over
£335,000
Key Information
| Address | 47 Castlebalfour Road, Lisnaskea |
|---|---|
| Style | Detached House |
| Status | For sale |
| Price | Offers over £335,000 |
| Bedrooms | 6 |
| Bathrooms | 3 |
| Receptions | 4 |
| Heating | Oil |
Additional Information
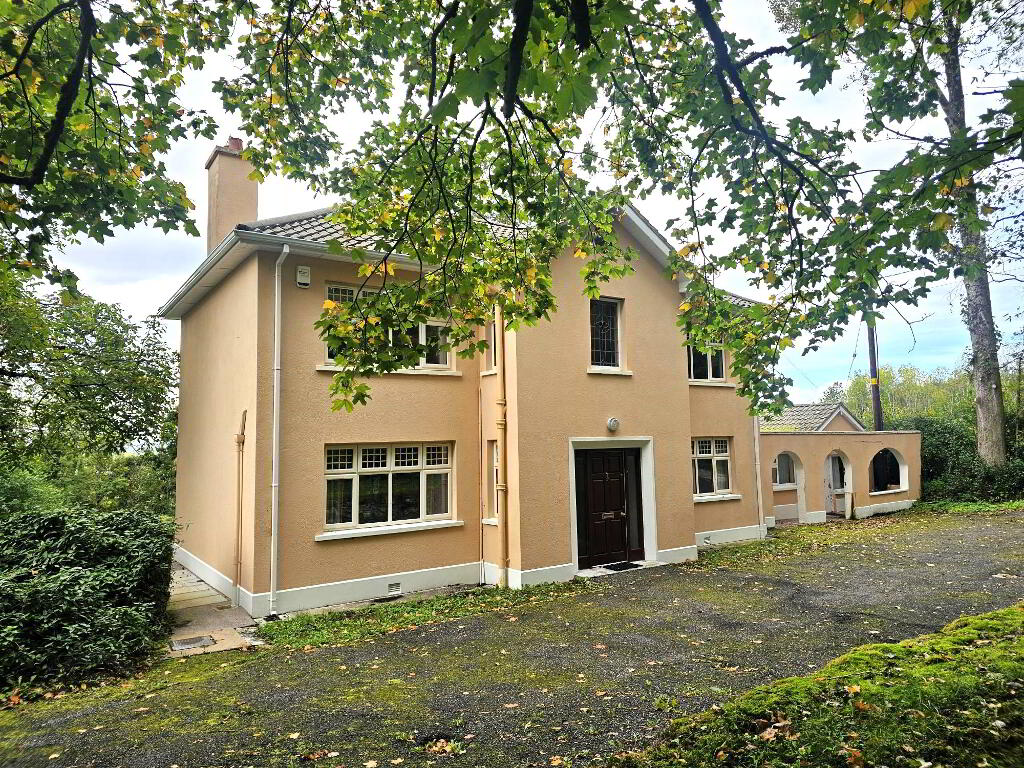
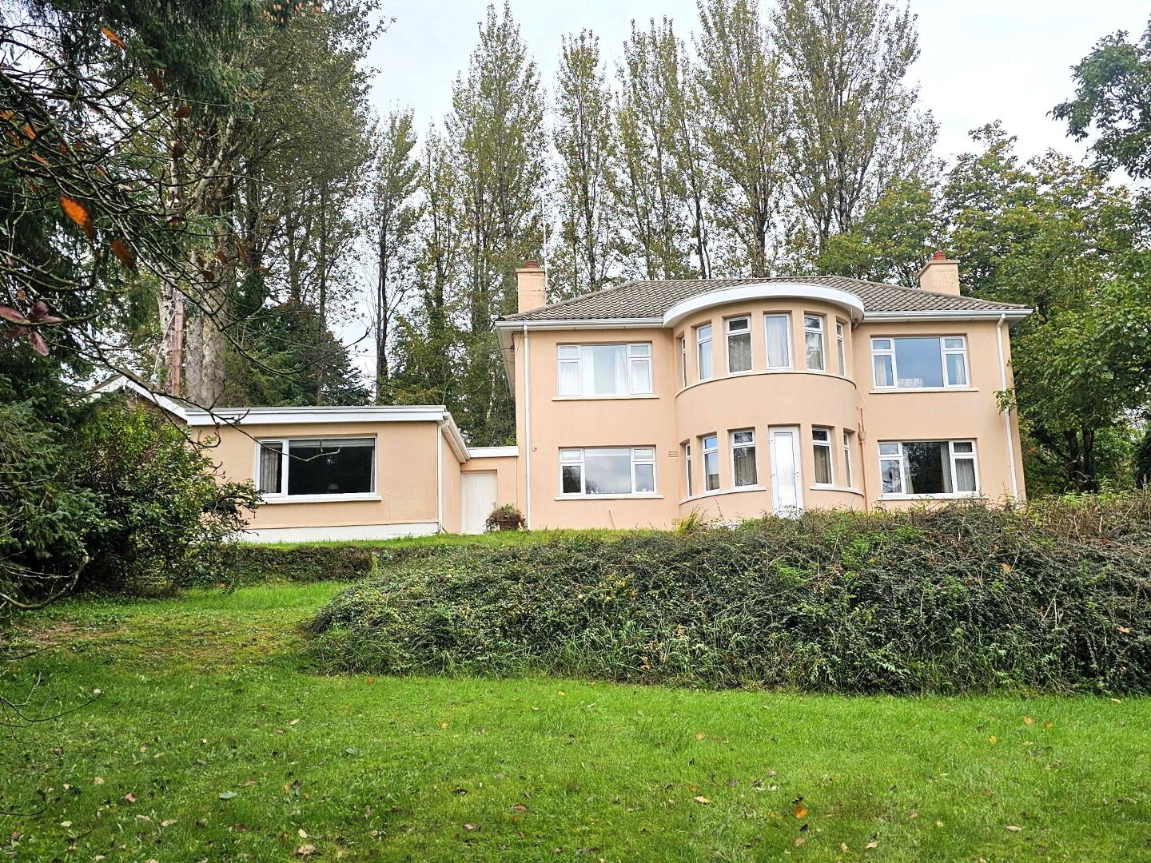
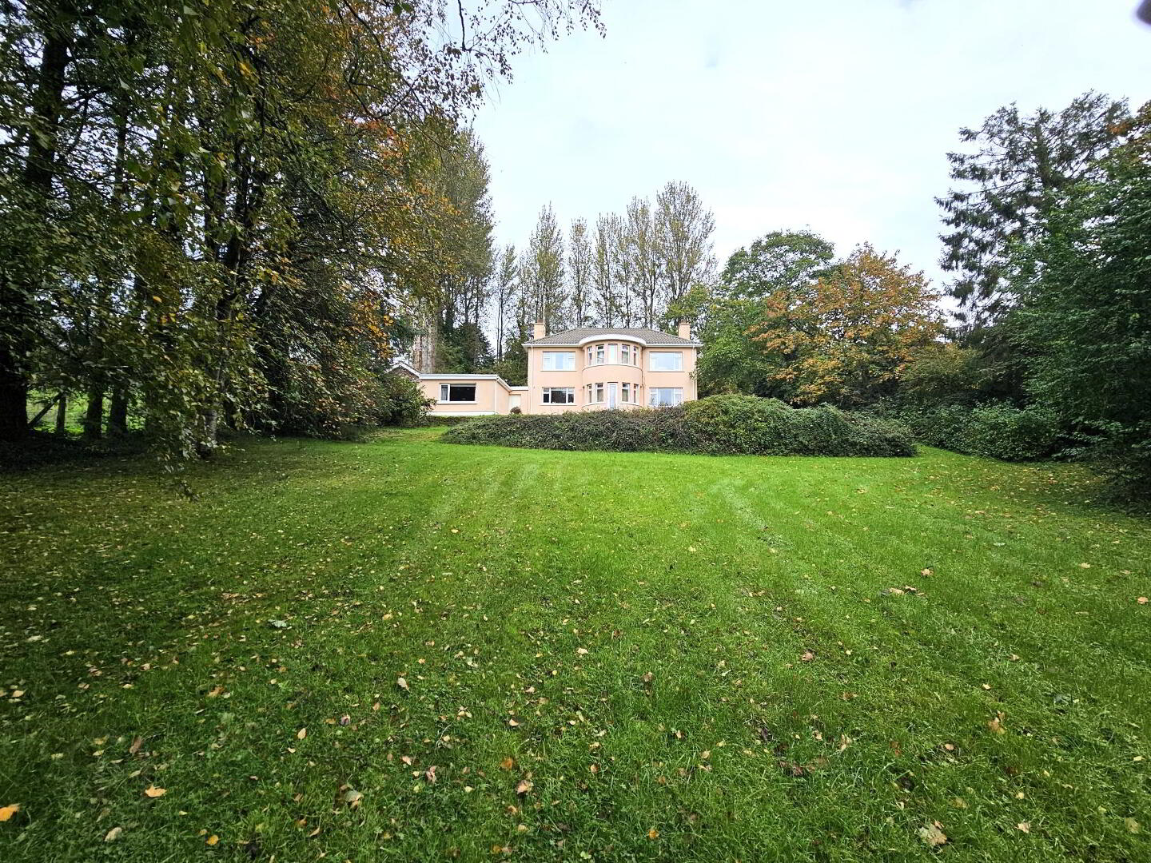
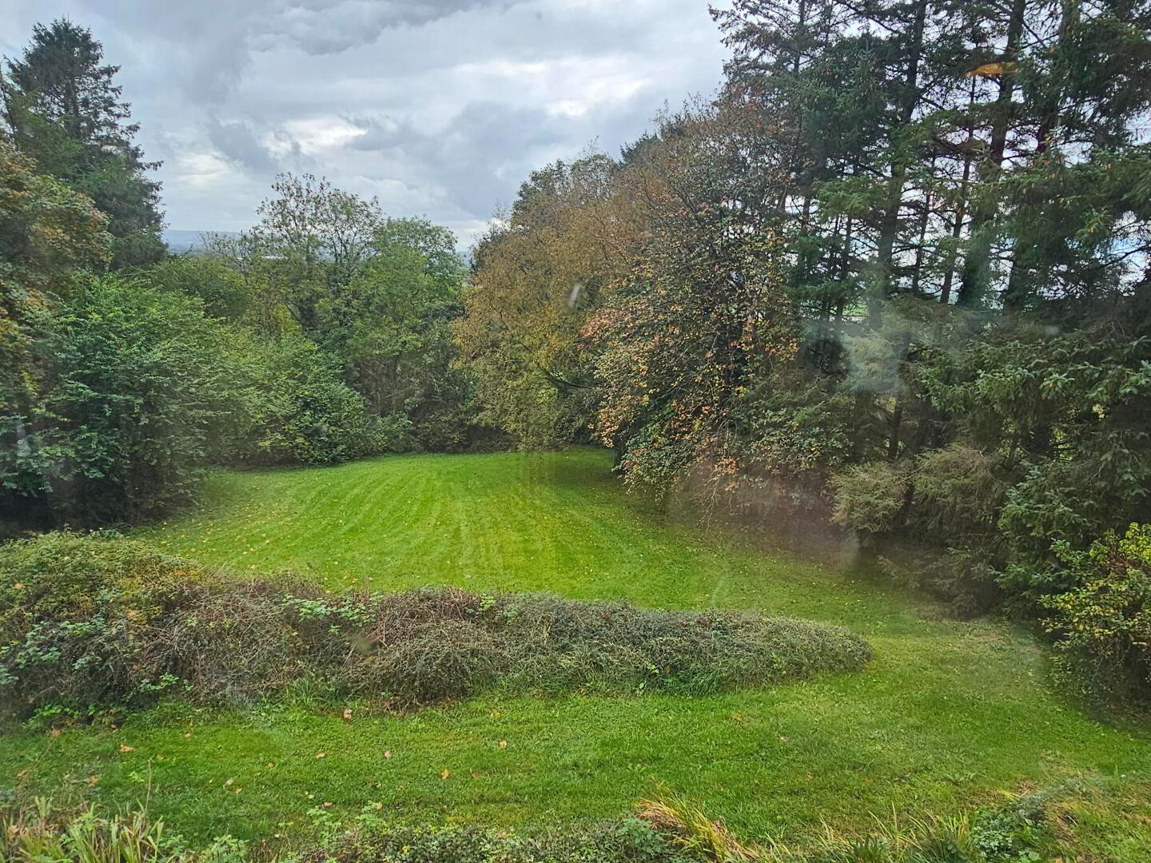
Beautiful 4 bedroom / 3 reception room detached dwelling with 2 bedroom Granny Flat, situated on a large mature site in a prestigious area of Lisnaskea. This distinguished house has commanding views over Upper Lough Erne and the surrounding countryside. In need of modernisation, this property would be a labour of love to a worthy purchaser.
SPECIAL FEATURES
4 bedroom / 3 reception room
2 bedroom Granny Flat
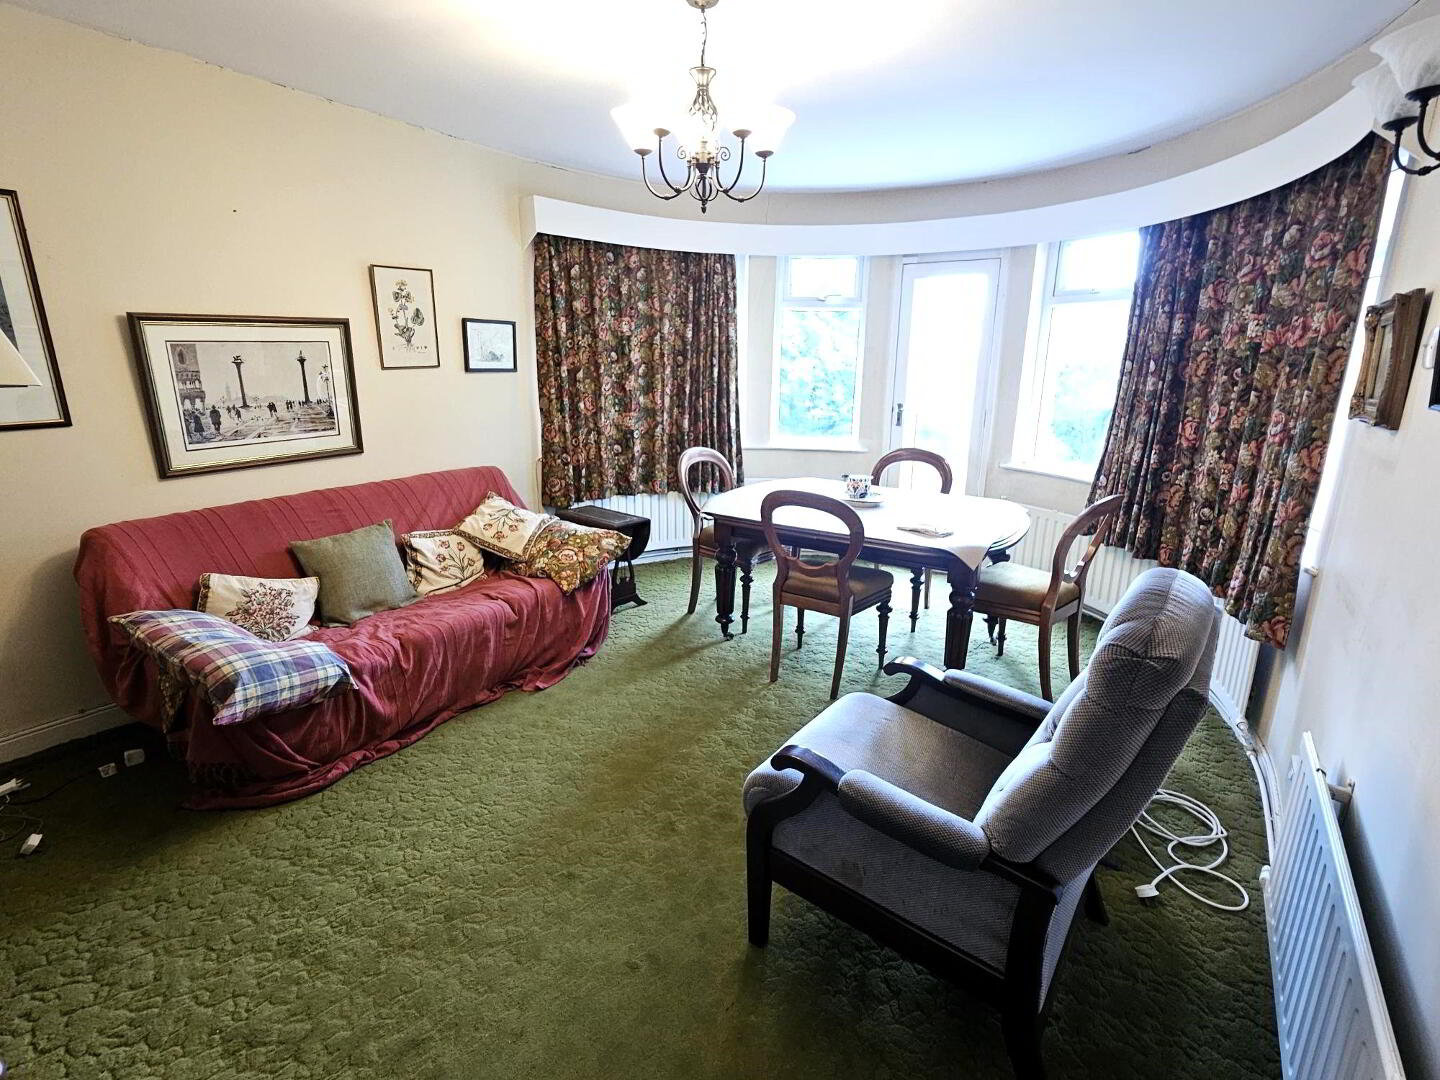
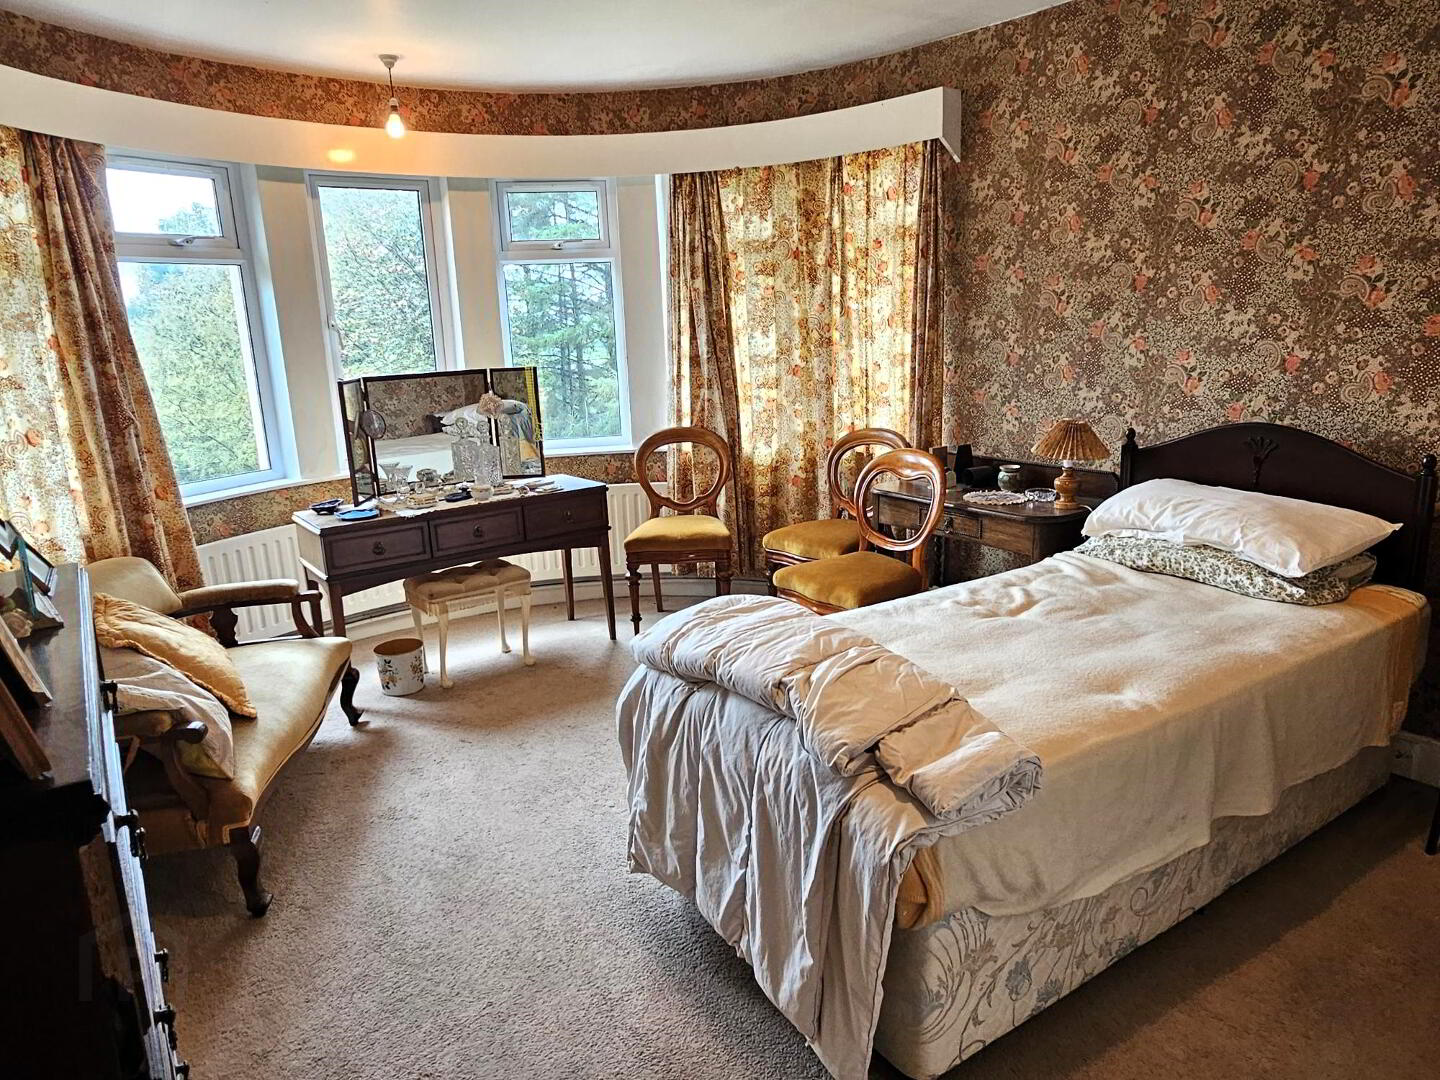
Feature bay windows to rear
White double glazed windows
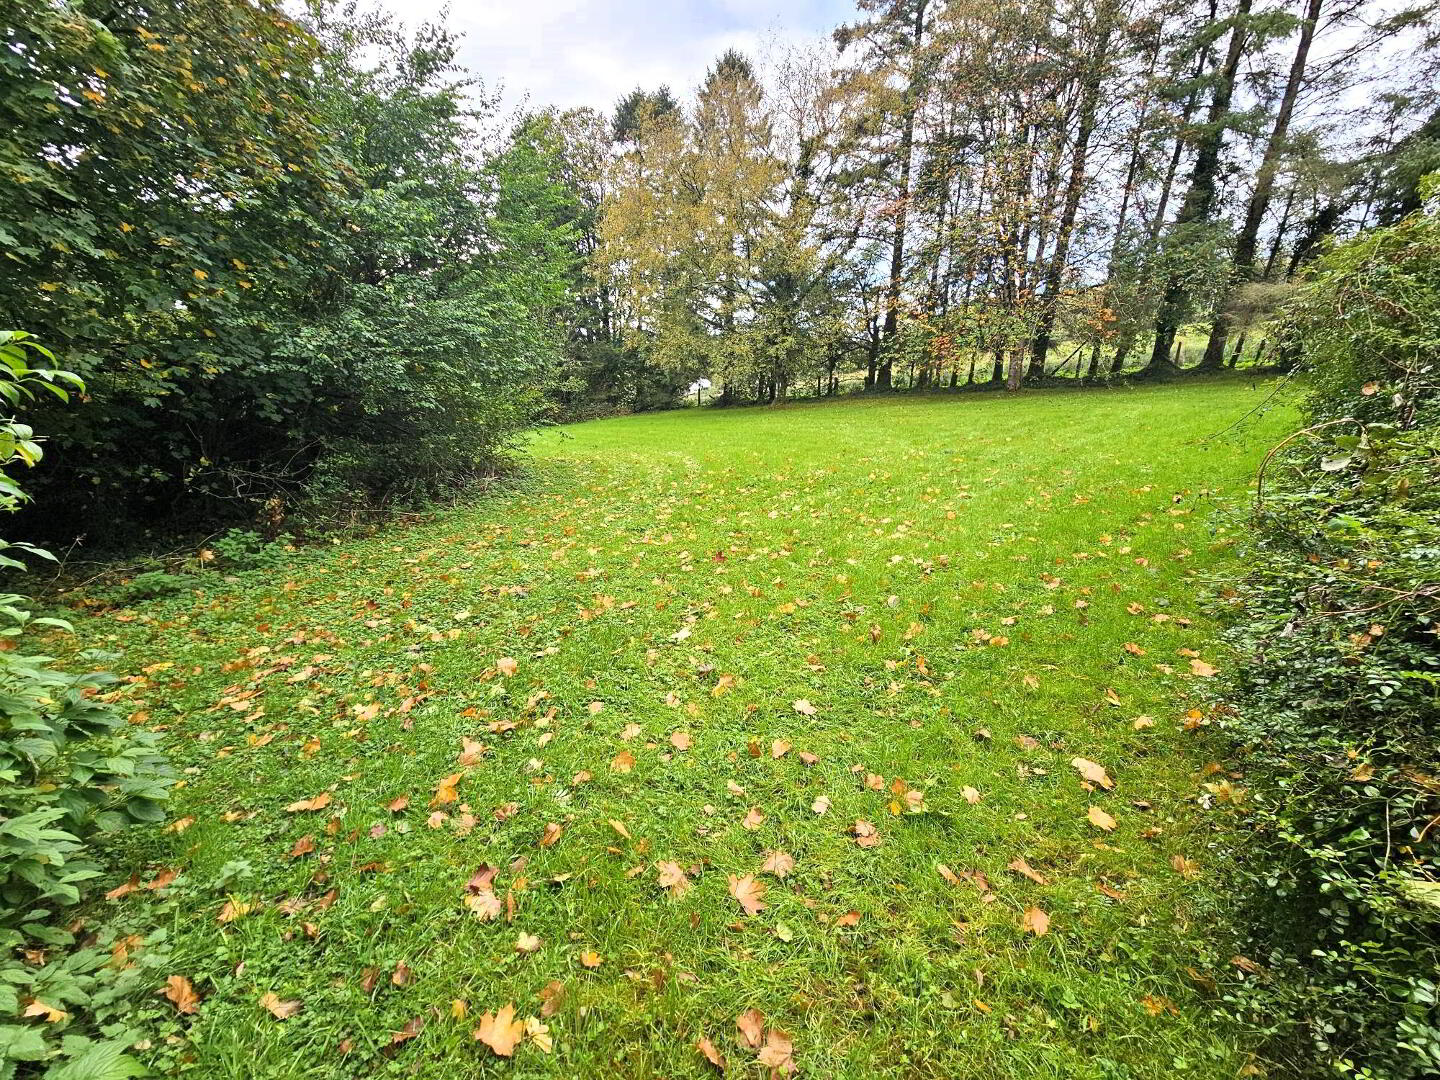
Mature garden
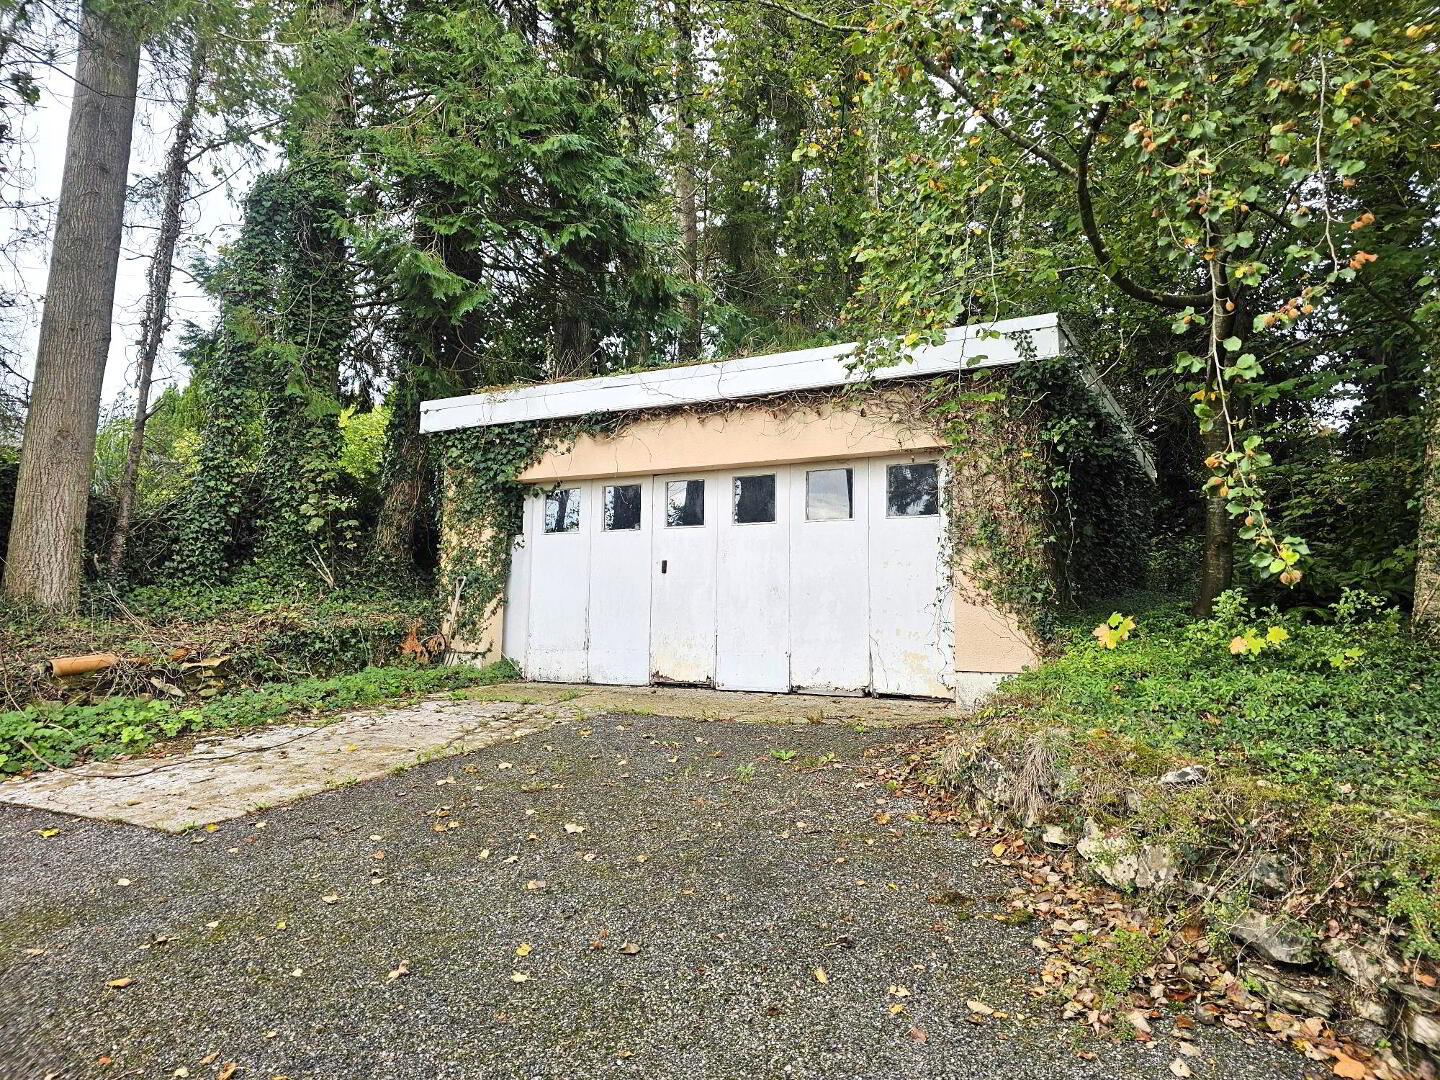
Double detached garage
Excellent location
ACCOMMODATION COMPRISES
Ground Floor
Entrance Porch: 5’ 5” x 4’ 1”
Solid mahogany front door with glazed side panels. Tiled flooring.
Cloakroom: 4’ 9” x 2’ 6”
Alarm panel. Tiled flooring.
Entrance Hall: 15’ 4” x 9’ 8” (widest point)
Glazed door to entrance hall with side panels. Telephone point. Carpeteded.
Wc: 4’ 9” x 2’ 8”
Wc and whb. Tiled flooring.
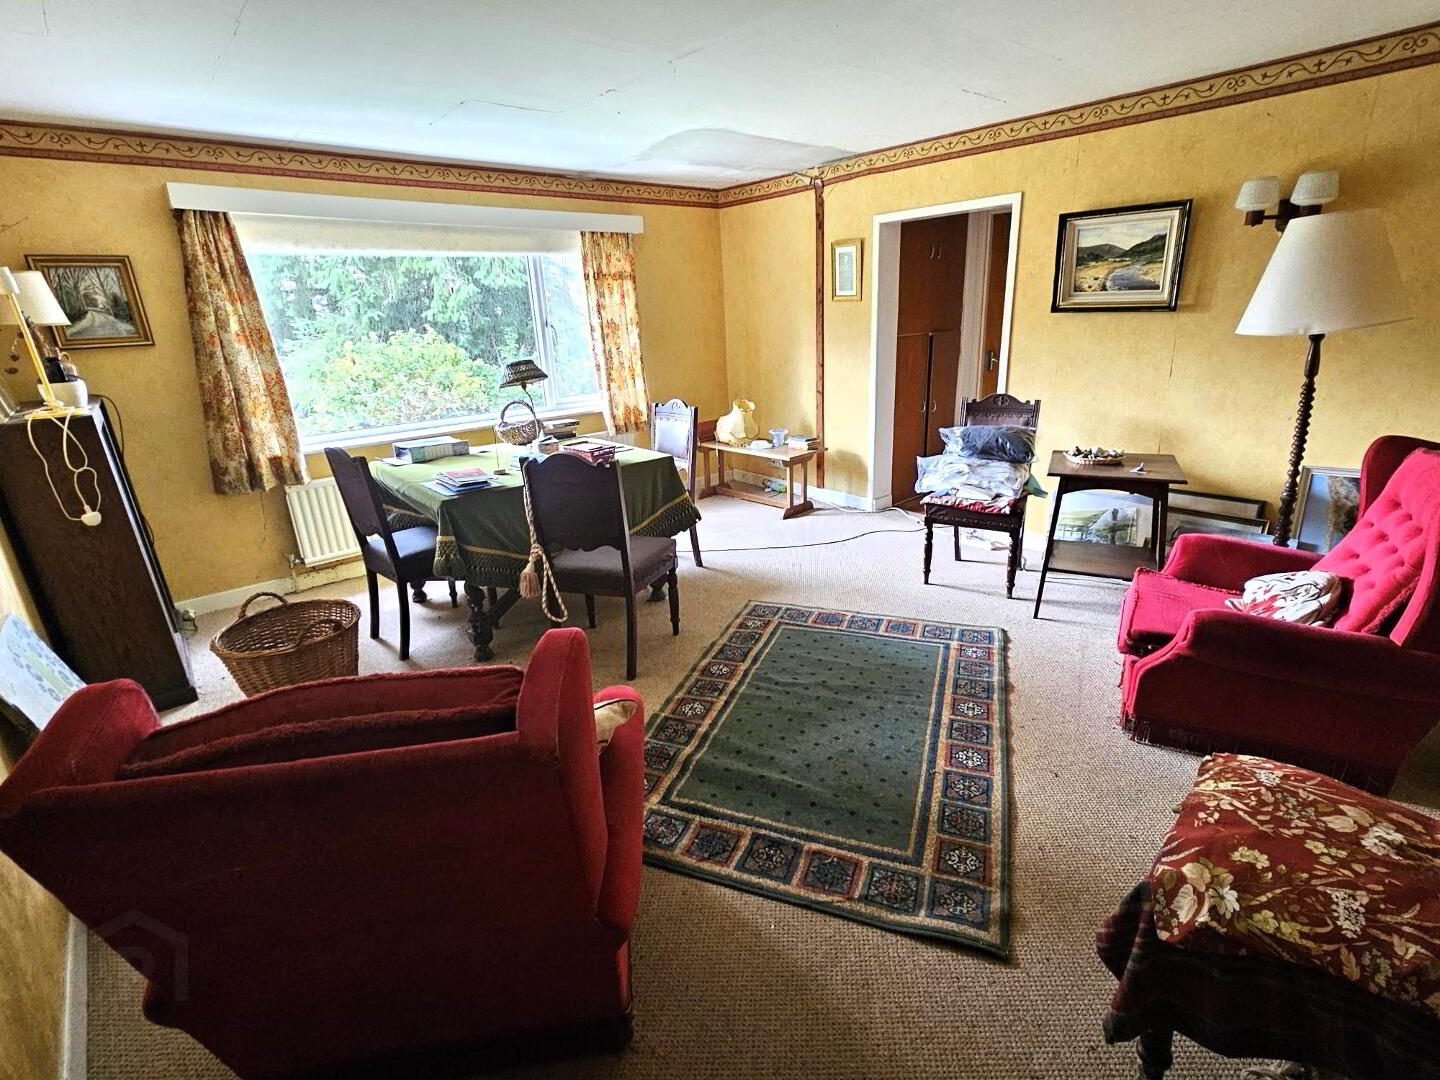
Drawing Room: 19’ 8” x 12’ 5”
Open fireplace with tiled surround and hearth. Coving. Wall lights. Carpeted.
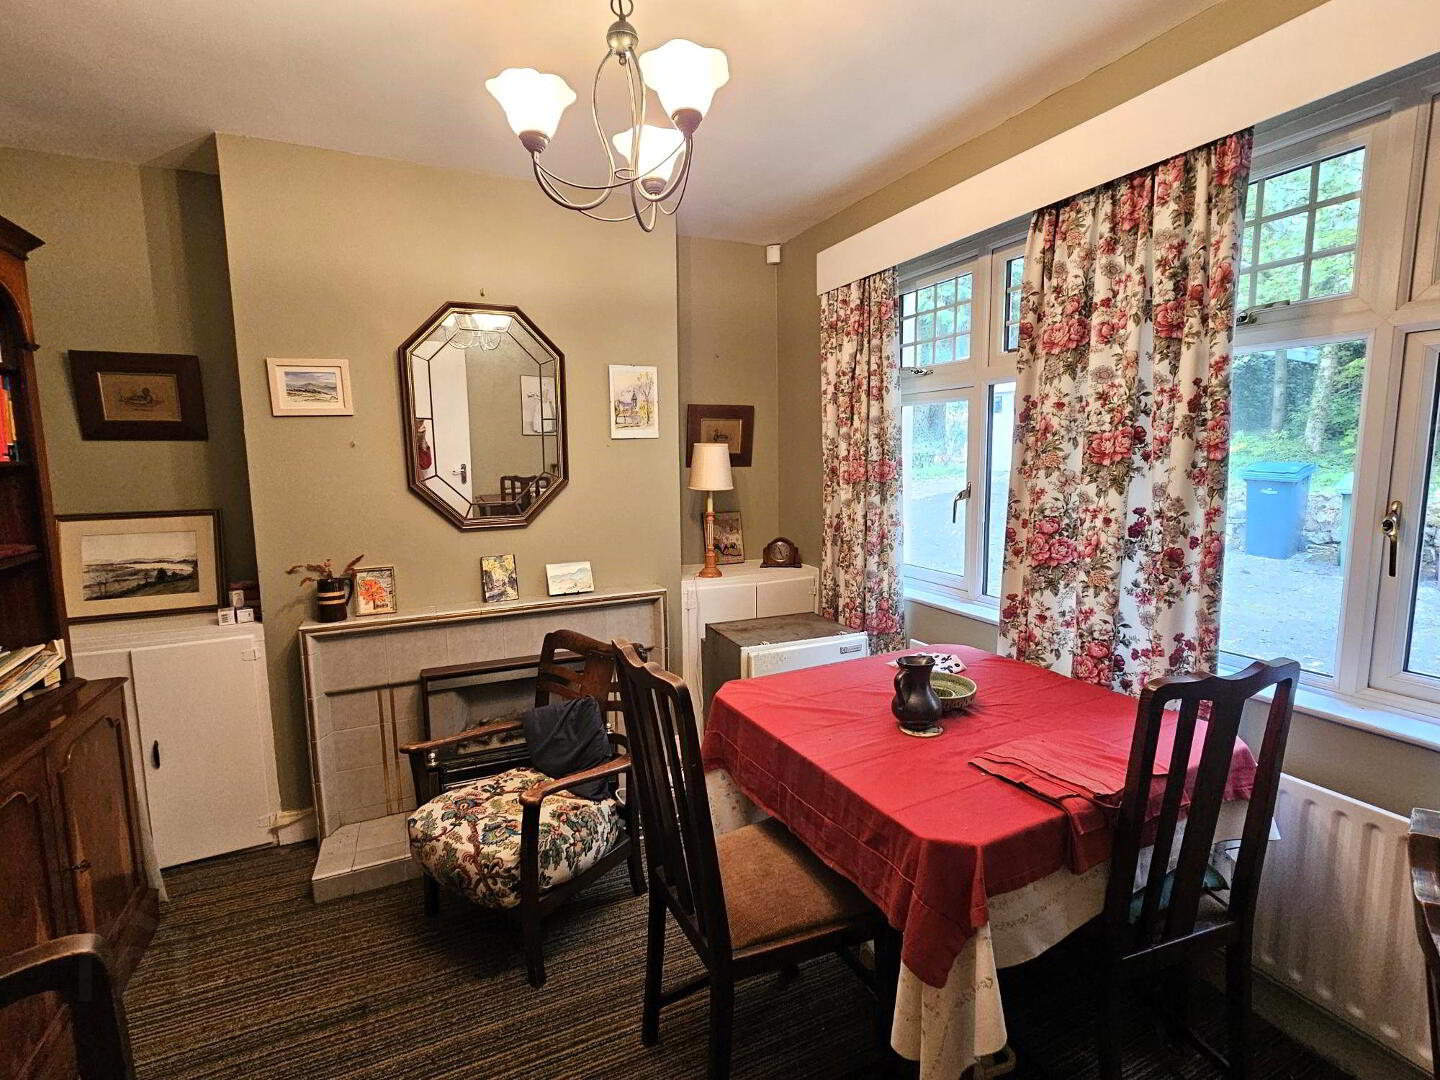
Dining Room: 16’ 2” x 11’ 11” (widest point)
TV point. Hatch through to kitchen. PVC door leading to rear garden. Carpeted.
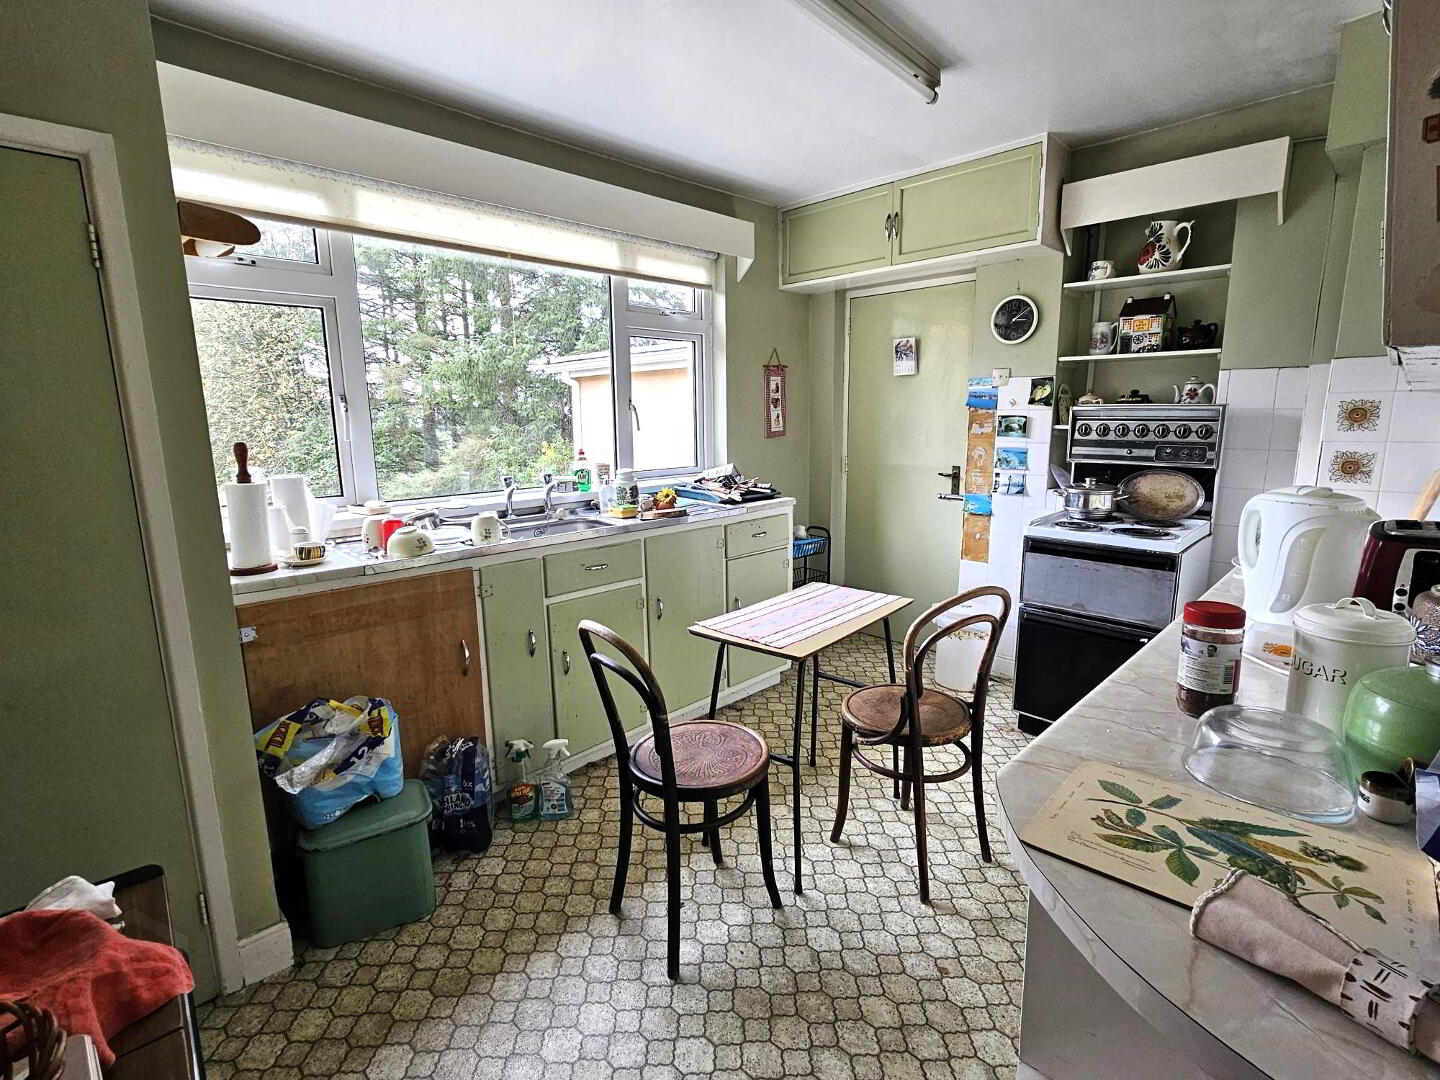
Kitchen: 12’ 5” x 9’ 4”
Fitted high and low level units. Stainless steel sink with double drainer. Double glazed window. Shelving. Hatch through to dining room. Vinyl flooring.
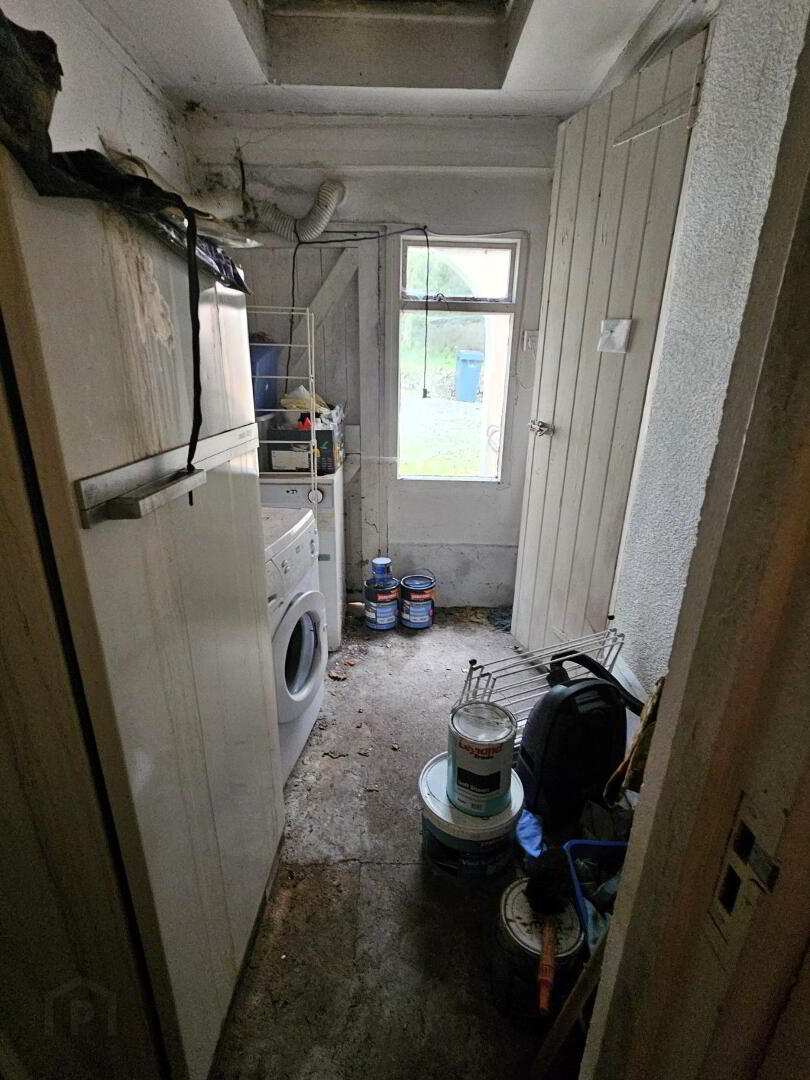
Utility: 7’ 3” x 5’ 6”
Central heating boiler. Plumbed for washing machine. Vented for tumble dryer. Storage area with shelving.
Back Hallway: 10’ 4” x 3’ 11”
Soild wooden rear door. Vinyl flooring.
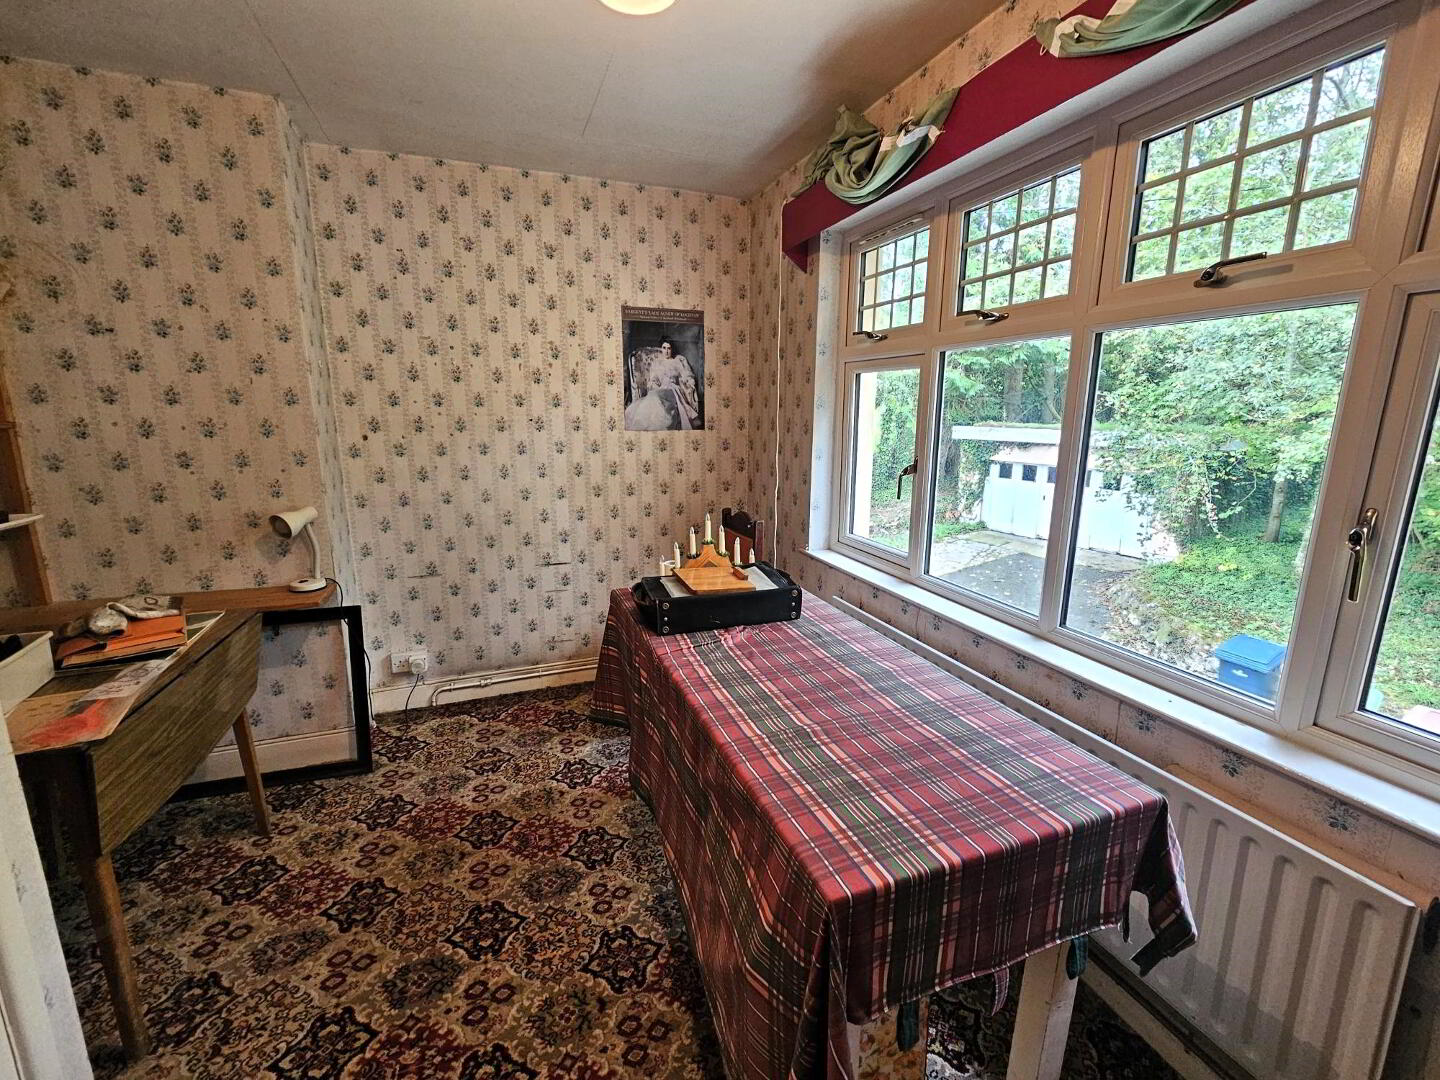
Study: 12’ 5” x 9’ 11”
Open fireplace with tiled surround and hearth. Storage cupboards on both sides of fireplace. Carpeted.
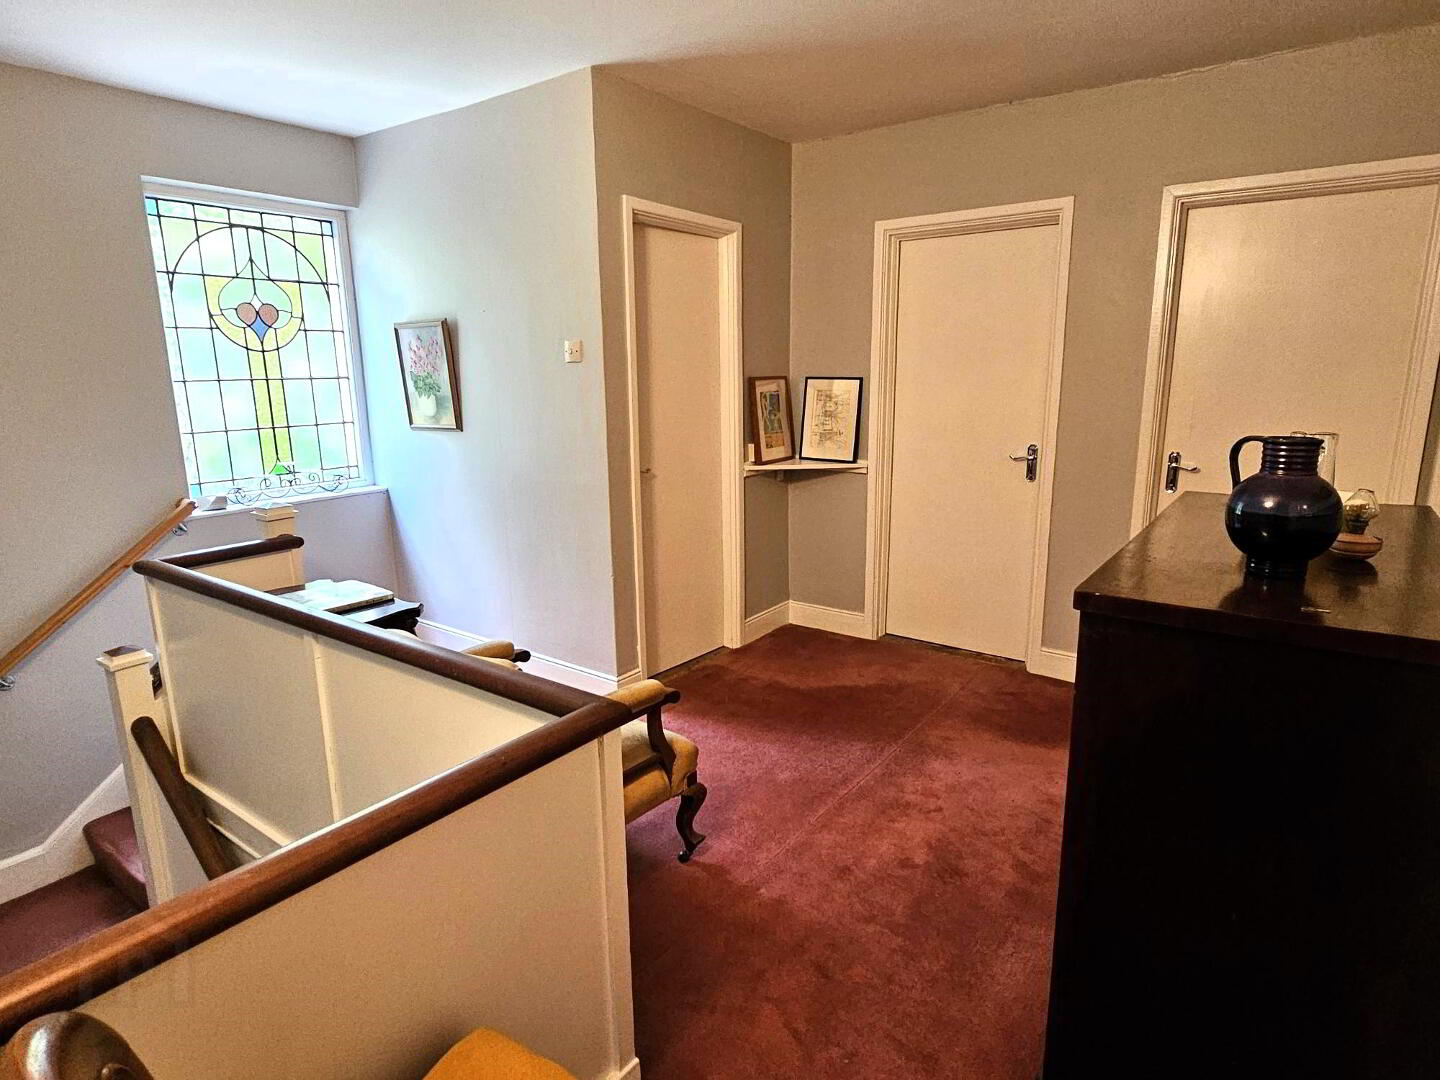
Landing: 15’ 5” x 11’ 11” (widest point)
Stained glass window. Access to loft. Wall lights. Carpeted.
First Floor
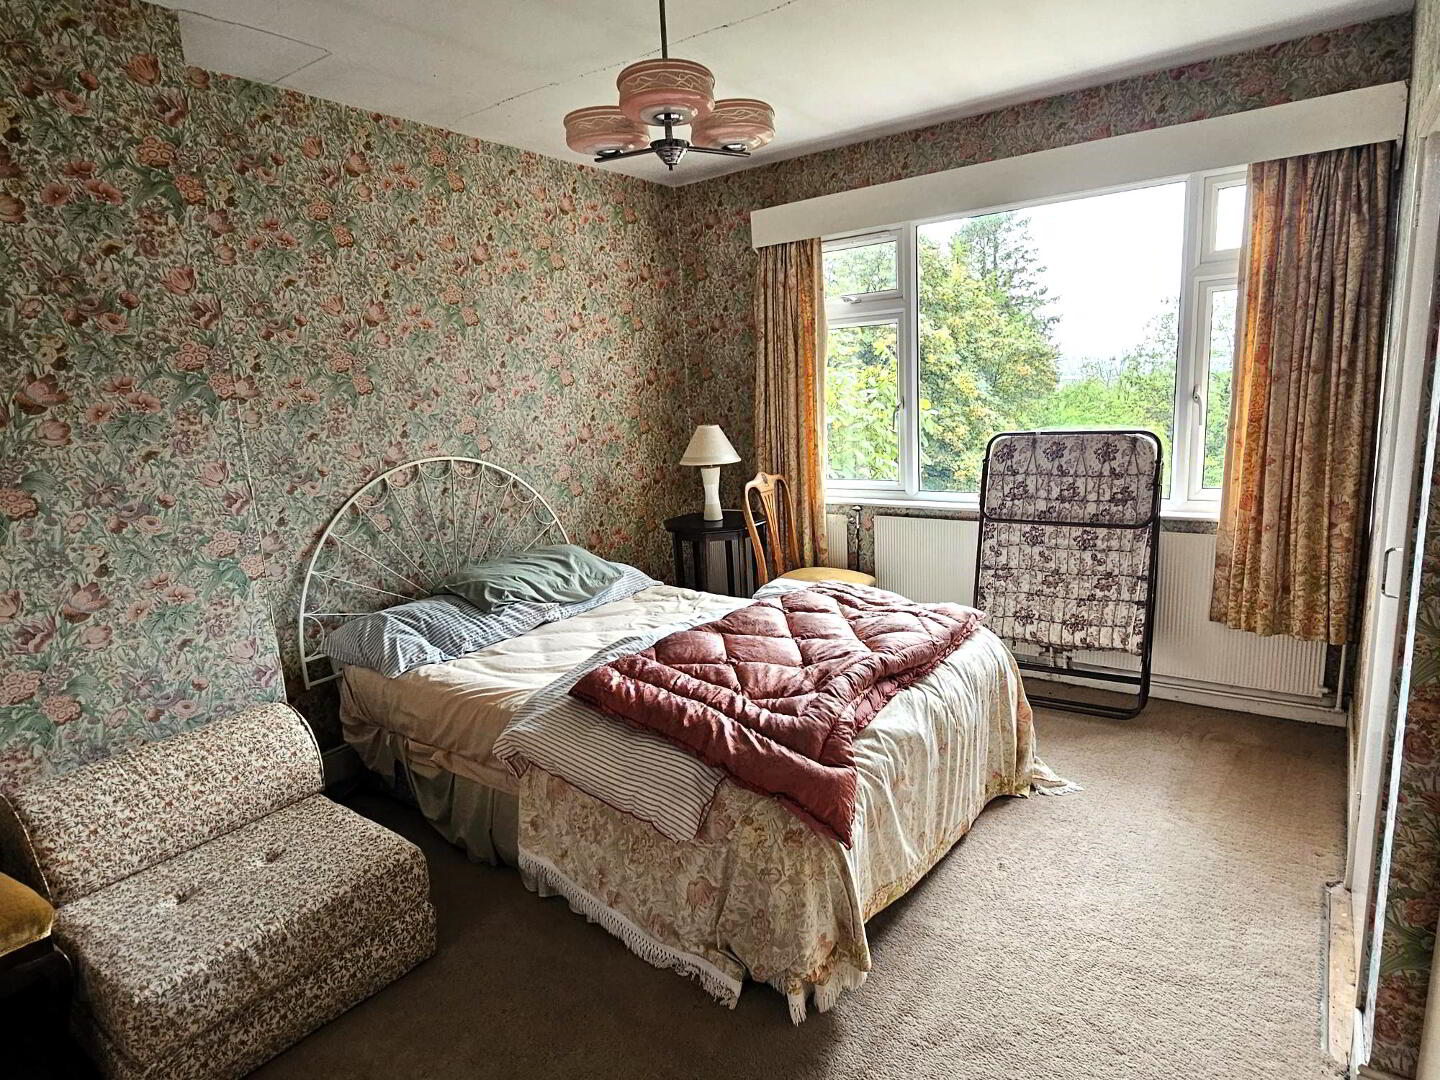
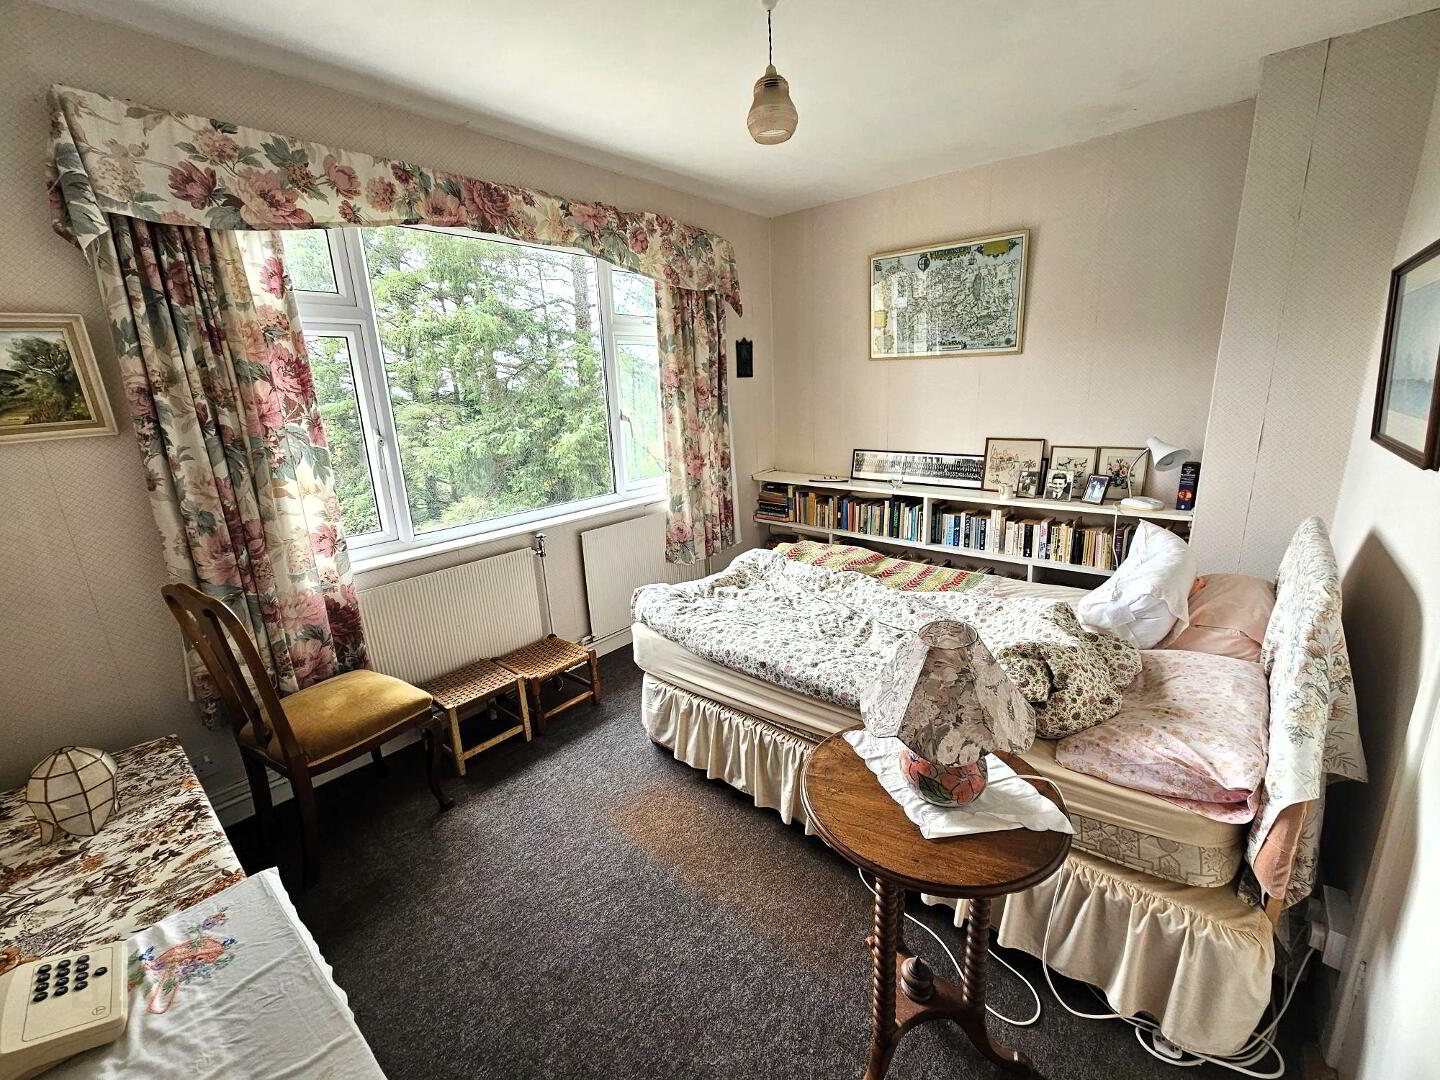
Bedroom 1: 13’ 6” x 12’ 7” (widest point)
Built in wardrobe. Shelving. Carpeted.
Bedroom 2: 14’ 2” x 10’ 10”
Carpeted. Step in shower and whb with tiled walls.
Bedroom 3: 12’ 6” x 9’ 6”
Build in wardrobe. Carpeted.
Bedroom 4: 12’ 6” x 9’ 11” (widest point)
Single door wardrobe. Carpeted.
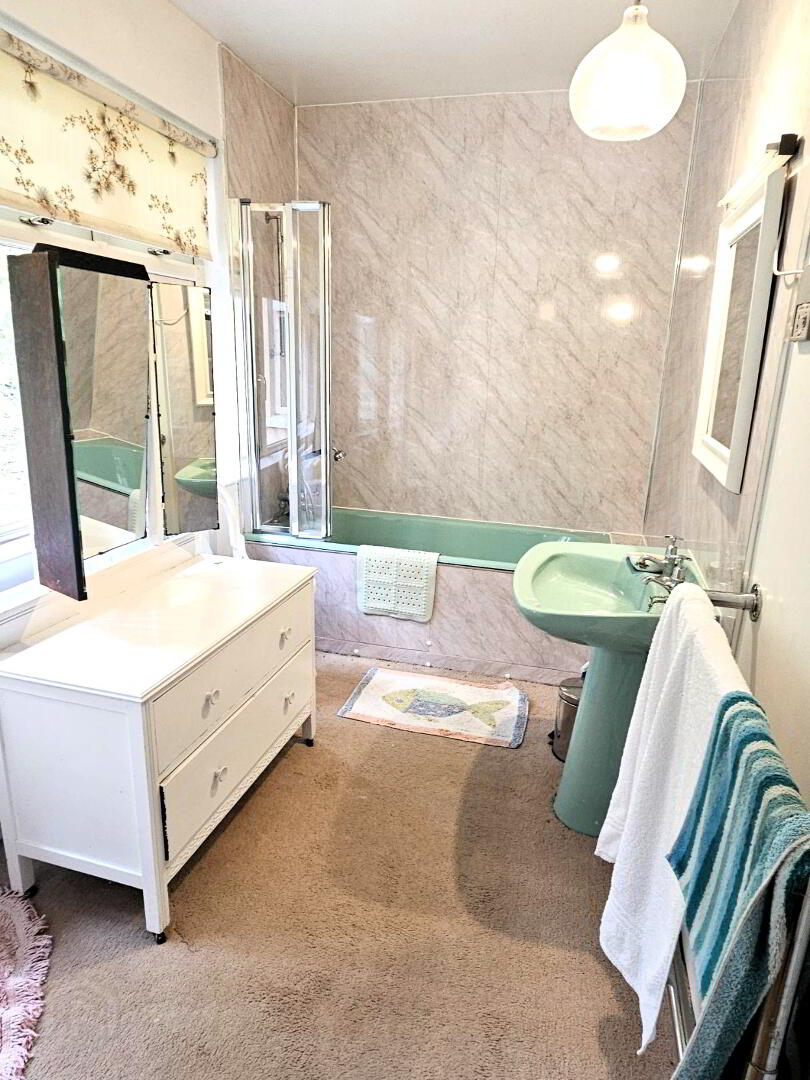
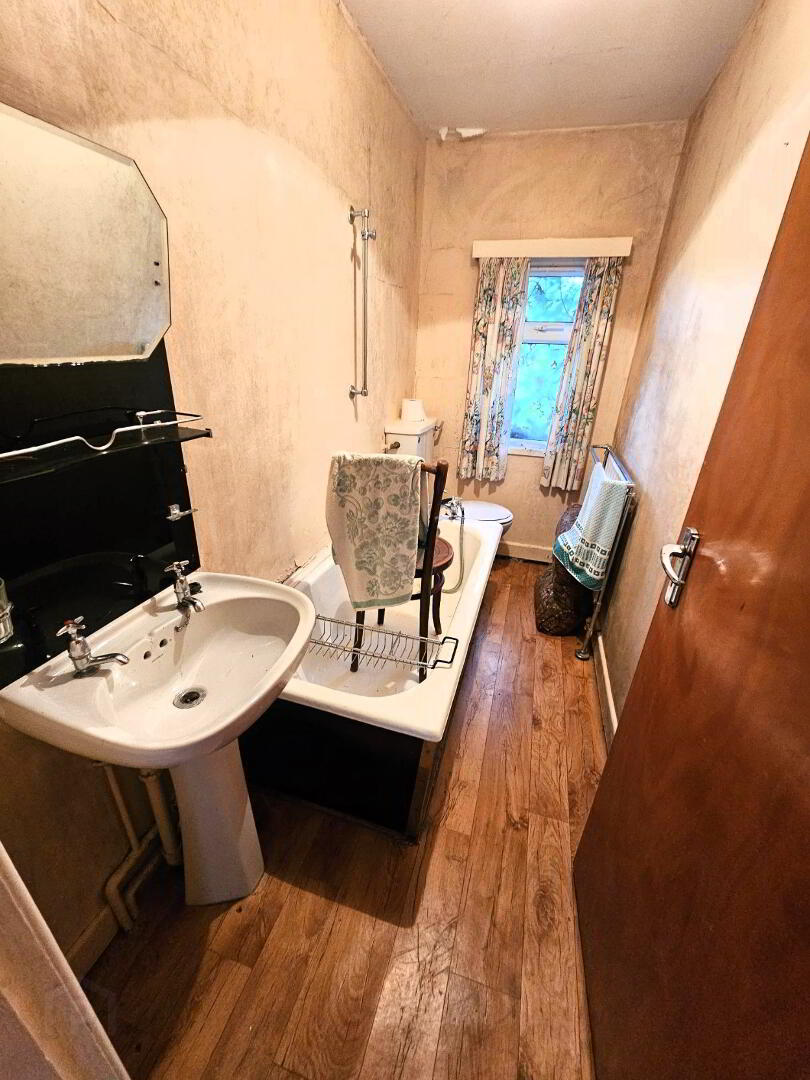
Bathroom: 12’ 6” x 6’ 0”
Turquoise whb and bath with telephone taps and shower fitting. Heated towel rail. Shelved hotpress. Vinyl panels on walls and around bath. Carpeted.
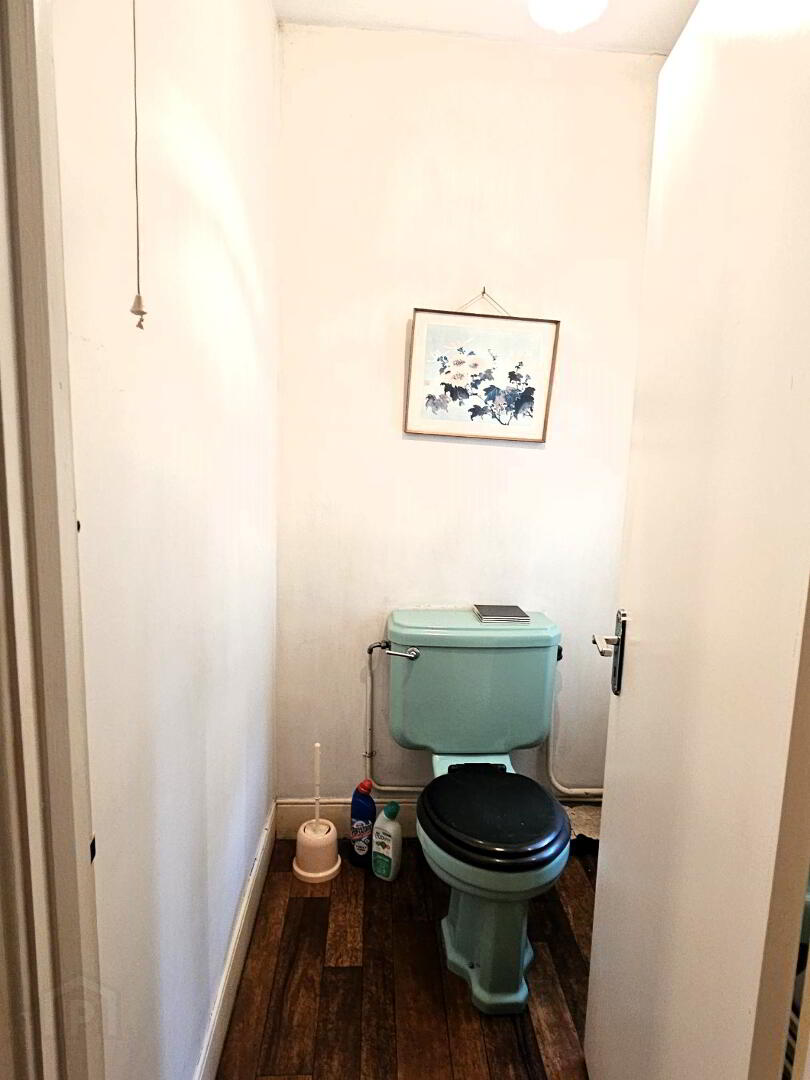
Toilet:
Turquoise wc and whb. Vinyl flooring.
GRANNY FLAT
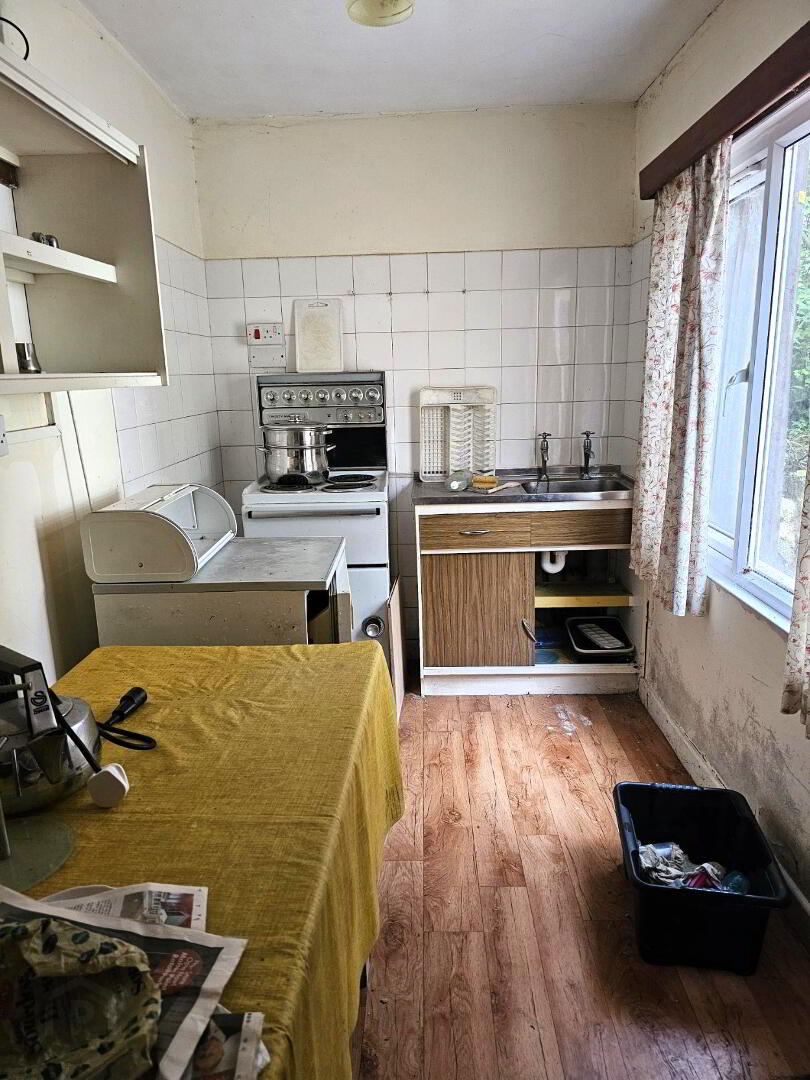
Kitchen: 12’ 4” x 5’ 9”
Stainless steel sink with drainer. Storage cupboard. Wooden door to front. Vinyl flooring.
Lounge: 15’ 6” x 13’ 7”
TV point. Carpeted.
Bedroom 1: 11’ 5” x 9’ 1”
Double door built in wardrobe. Hotpress. Access to loft. Telephone point. Carpeted.
Bedroom 2: 11’ 5” x 9’ 1”
Double door built in wardrobe. Vanity unit with shelving. Carpeted.
Bathroom: 9’ 1” x 4’ 1”
Suite comprising bath, wc and whb. Vinyl flooring.
OUTSIDE
Garage: Detached double garage.
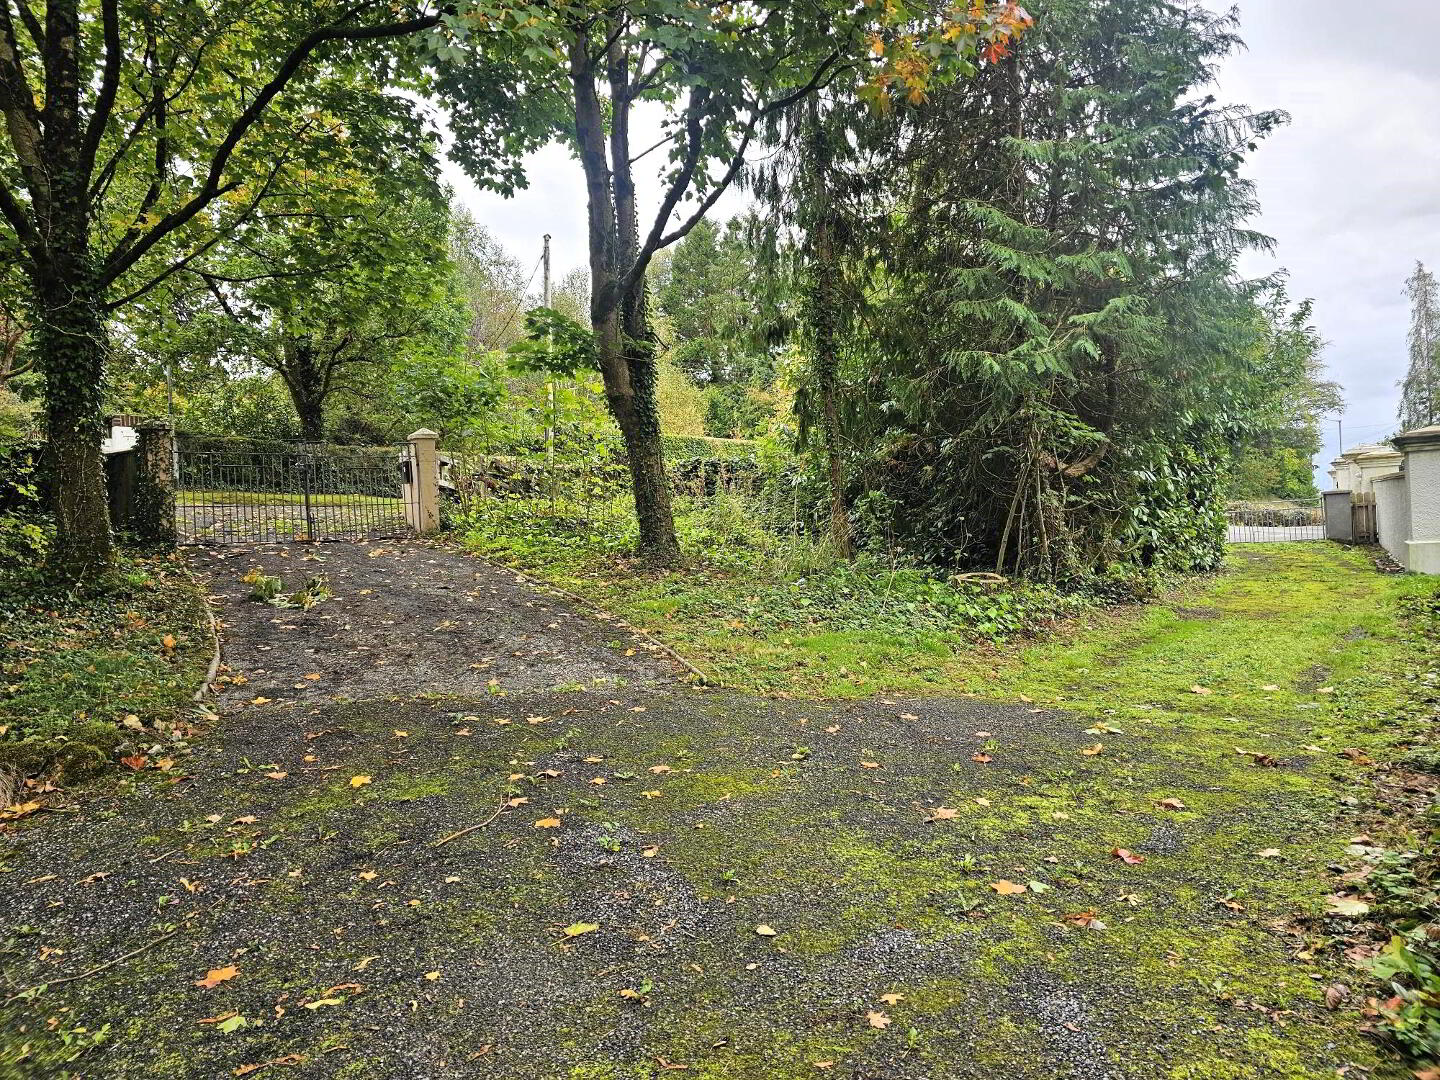
Garden: Mature enclosed garden to both front and rear with large trees. PVC oil tank. 2 entrance gates to property. Beautiful views of Upper Lough Erne and surrounding countryside.
Viewing: Strictly by appointment with the Selling Agent. Please ring us to make an appointment. We are open from 10.00am to 5.30pm Monday to Friday.
Mortgage: Please allow us to help you find a suitable mortgage supplier. We can arrange an appointment for you to discuss your requirements with an expert who will tailor a mortgage to suit your individual needs.
Gordon Robinson Property Sales themselves and for the vendors or lessors of this property whose agents they are, give notice that:(1)The particulars are produced in good faith, are set out as a general guide only and do not constitute any part of a contract. (2) No person in the employment of Gordon Robinson Property Sales has any authority to make or give any representation or warranty whatever in relation to this property.